
CONFIGURATION GUIDE
Finishes & options
for your expandable home.
Compare standard finishes, upgrades and optional additions. Note the options you like, and we’ll help confirm your home’s specification.
•Standard choices•Available upgrades•Optional additions
20 pages · 8.1 MB · PDF opens in a new tab
A FEW OF THE CHOICES YOU CAN EXPLORE
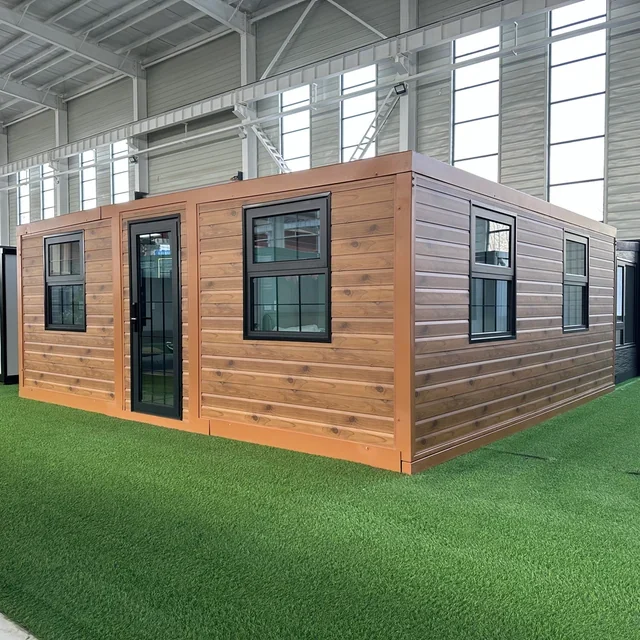
Exterior finishes
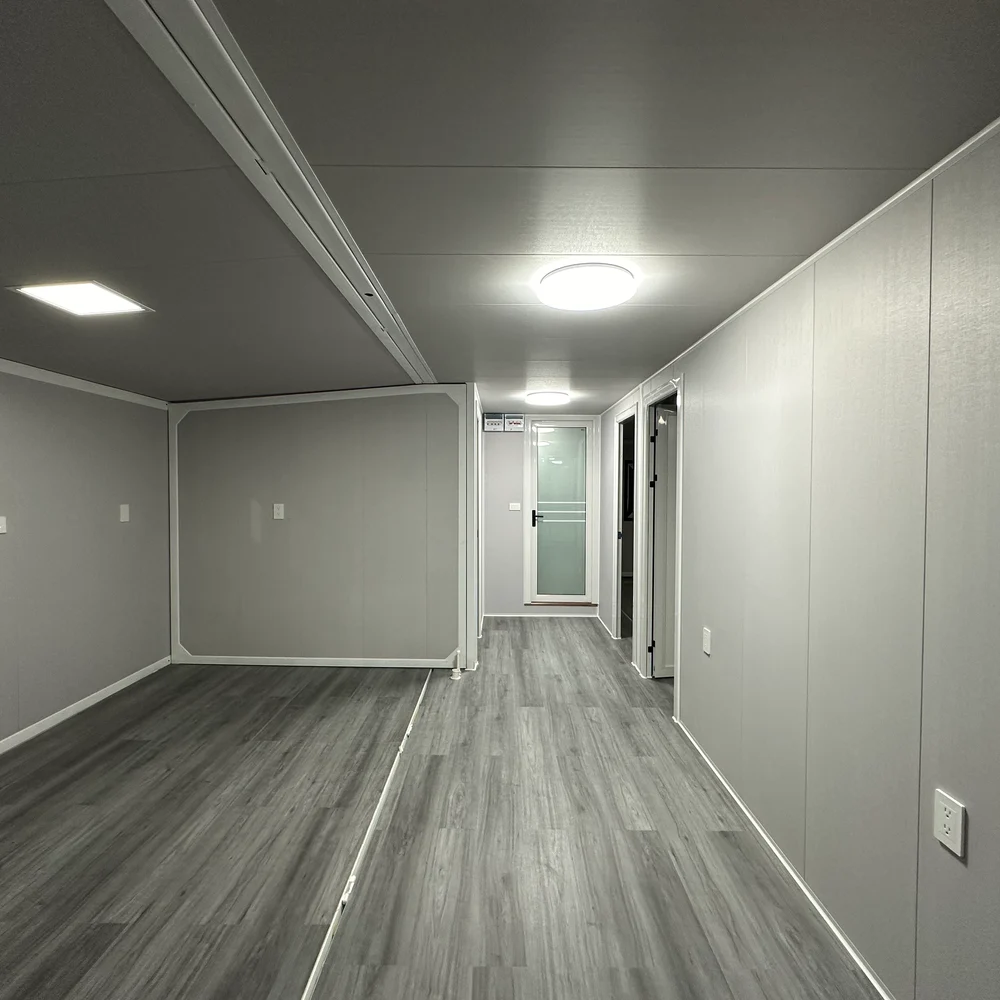
Interior finishes
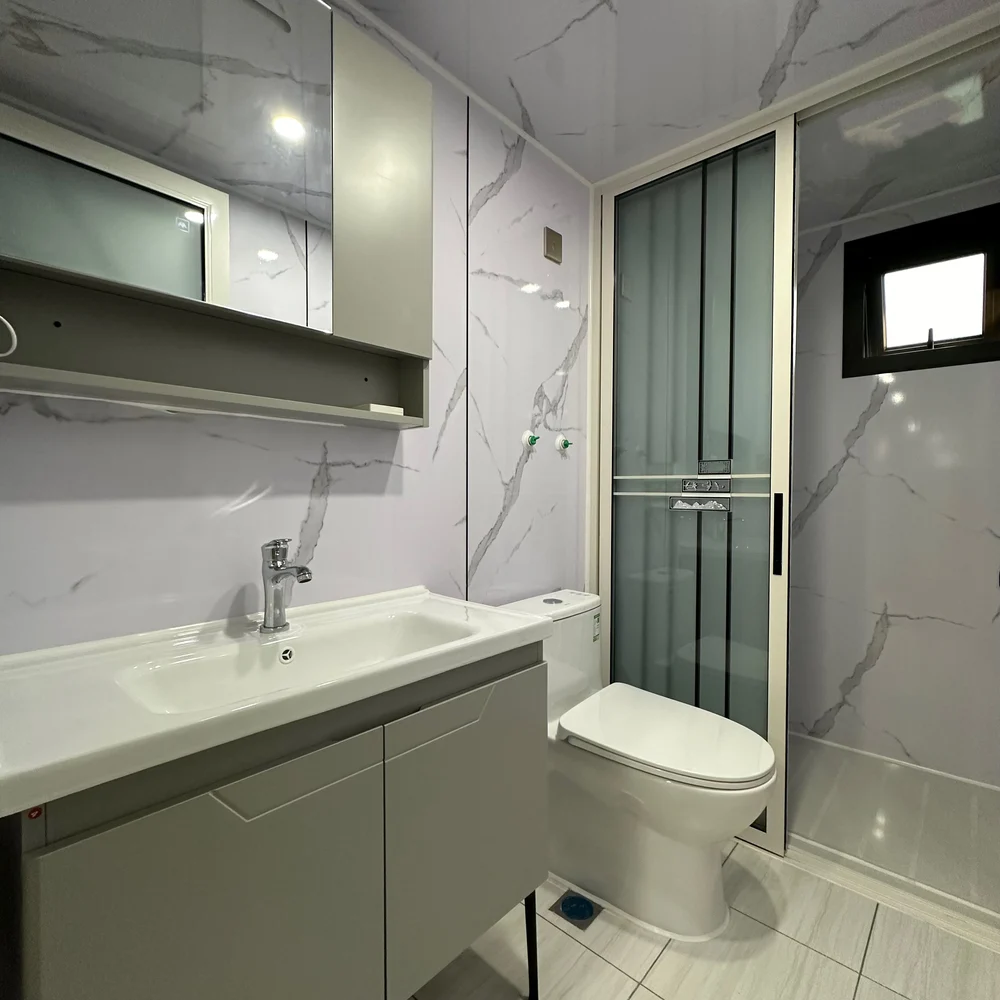
Bathroom packages
Reference examples. Explore each category to compare the options.
A CLEAR WAY TO CHOOSE
01
Start with standard.
Standard materials and fittings are included with the home. Keep these choices or choose upgrades where you prefer.
01
Start with standard.
Standard materials and fittings are included with the home. Keep these choices or choose upgrades where you prefer.
01
Start with standard.
Standard materials and fittings are included with the home. Keep these choices or choose upgrades where you prefer.
Keep the code beside each option you like. Images show finish and installation references; colours vary with lighting and screens. Confirm the final specification with your quotation.
01 / EXTERIOR WALLS
Choose your exterior finish.
Choose one exterior finish. Compare the material and surface pattern first, then note the EX-E or EX-M code you prefer.
STANDARD
EPS metal sandwich panels
Metal-faced panels with an expanded polystyrene (EPS) core. Four standard finishes.
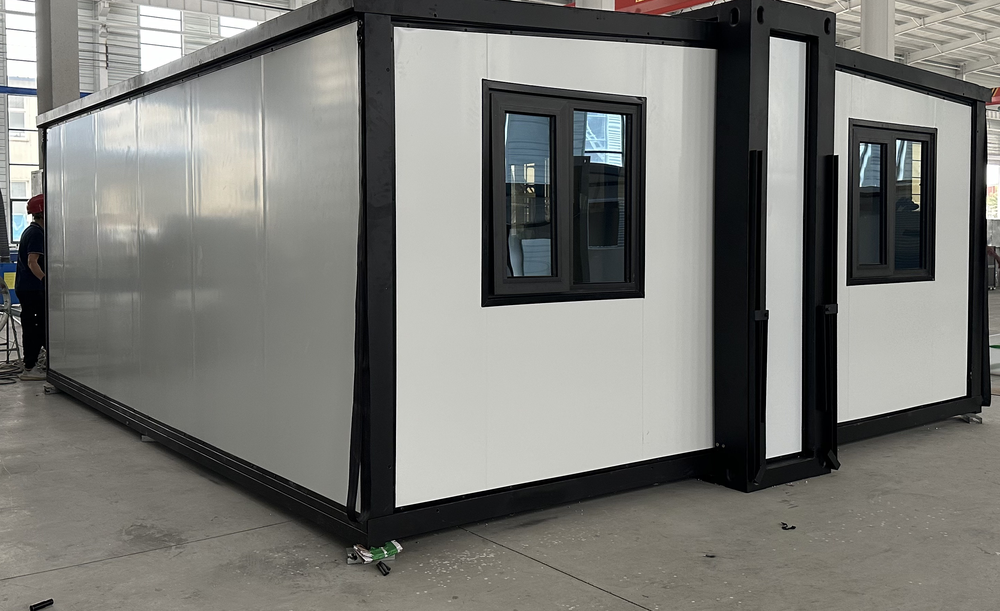
Soft White
Smooth
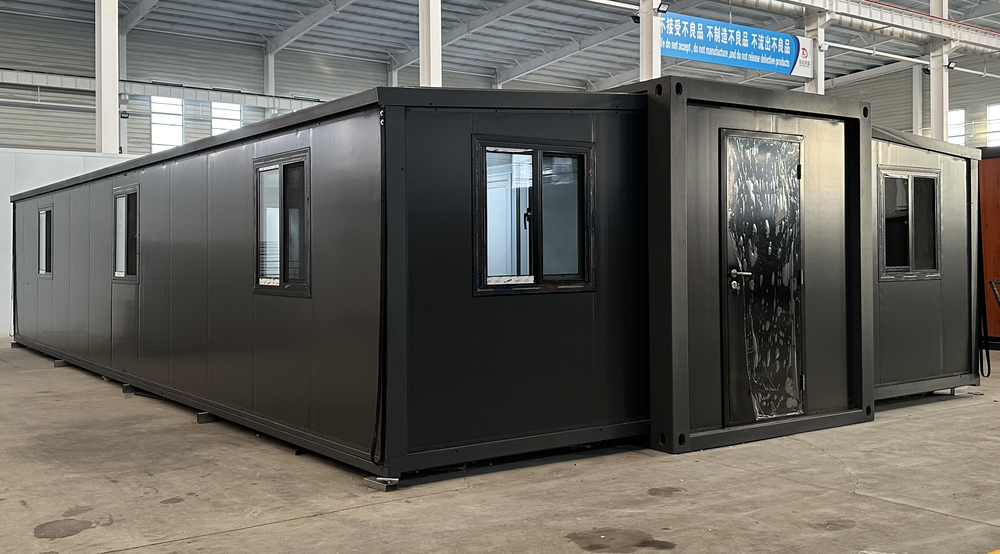
Charcoal
Smooth
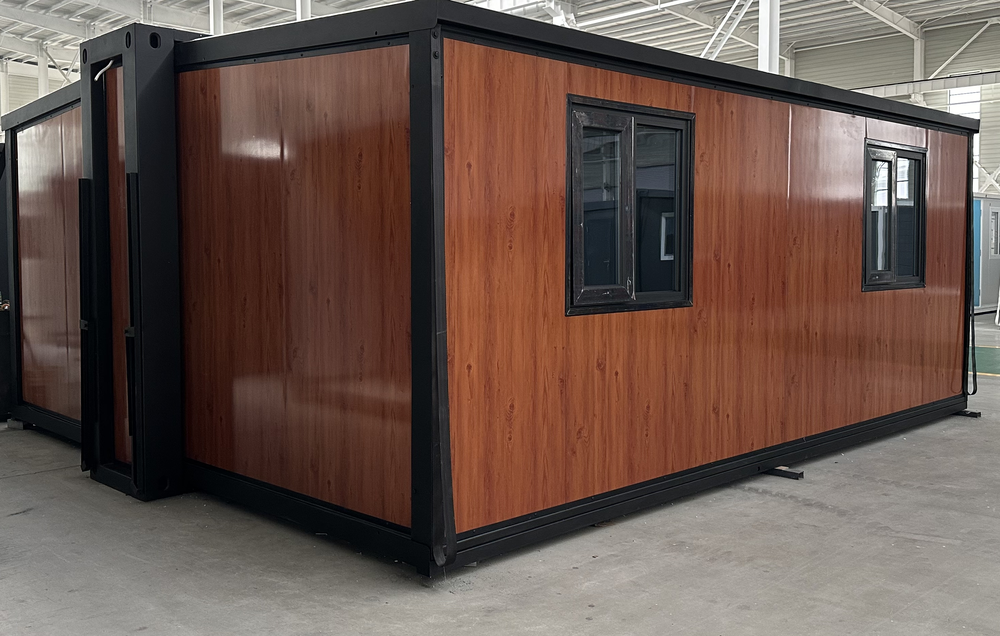
Red Brown
Vertical fine woodgrain
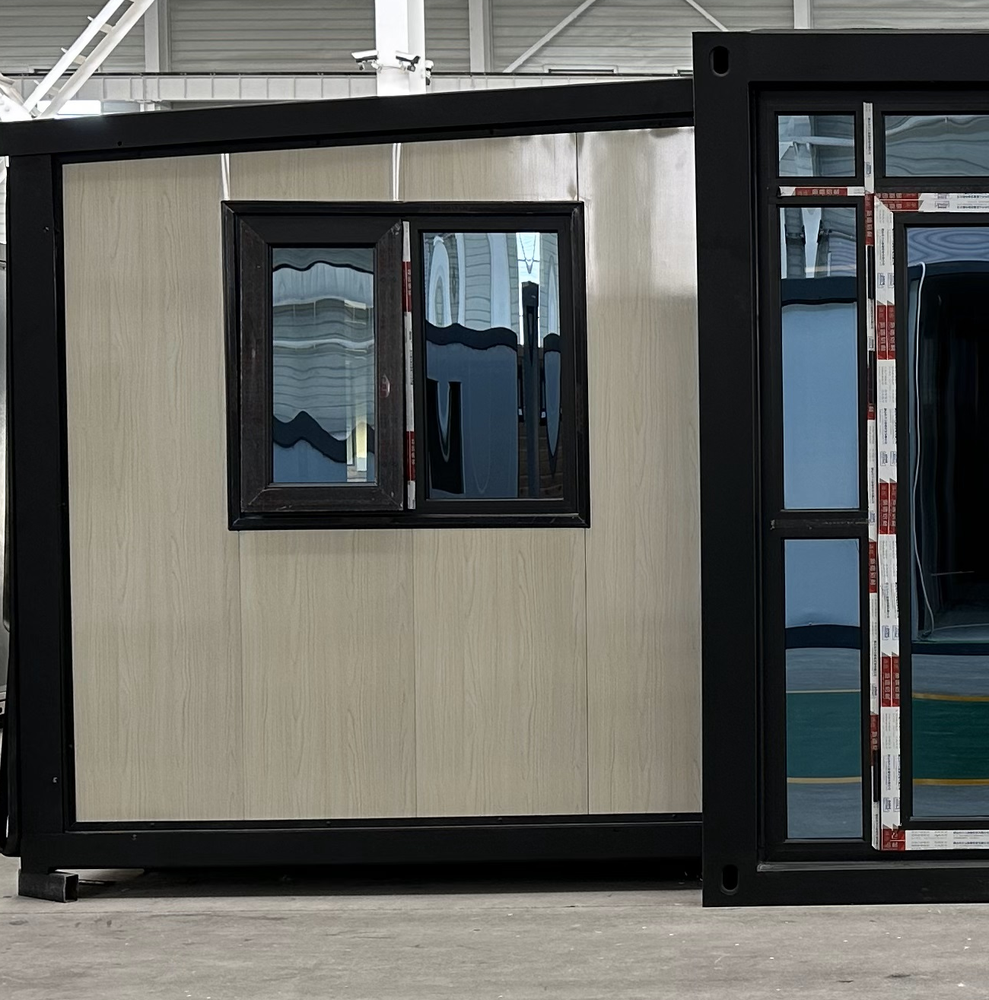
Pale Beige
Vertical woodgrain
UPGRADE
Embossed metal cladding
Explore linear, brick, stone and woodgrain effects. Choose one EX-M code instead of a standard EX-E code.
Why choose embossed metal cladding?
Raised patterns add texture without the weight of masonry. Metal faces do not rot like timber, and coated surfaces suit routine cleaning. Compare the pattern direction and scale as well as its colour. Metal-face benefits also apply to the standard EPS panels.
Horizontal grooves
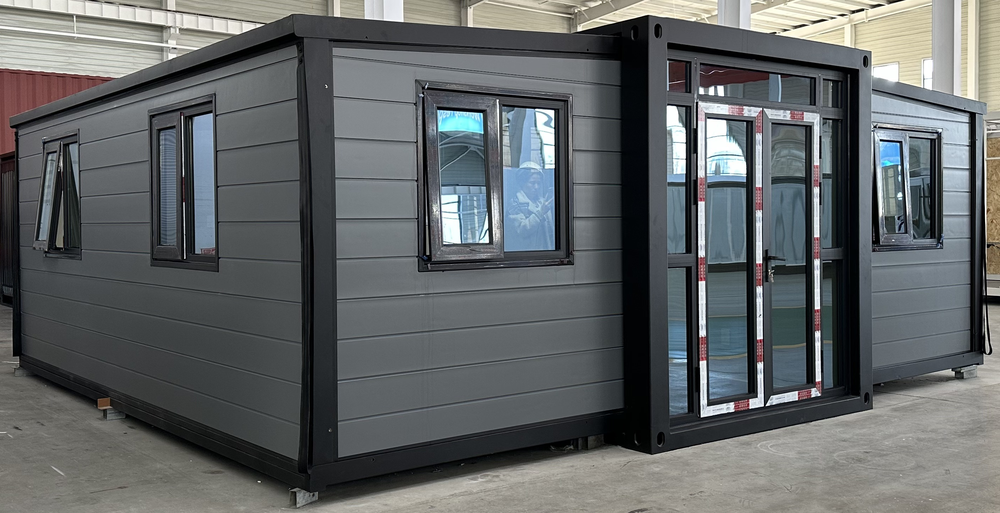
Grey
Horizontal grooves
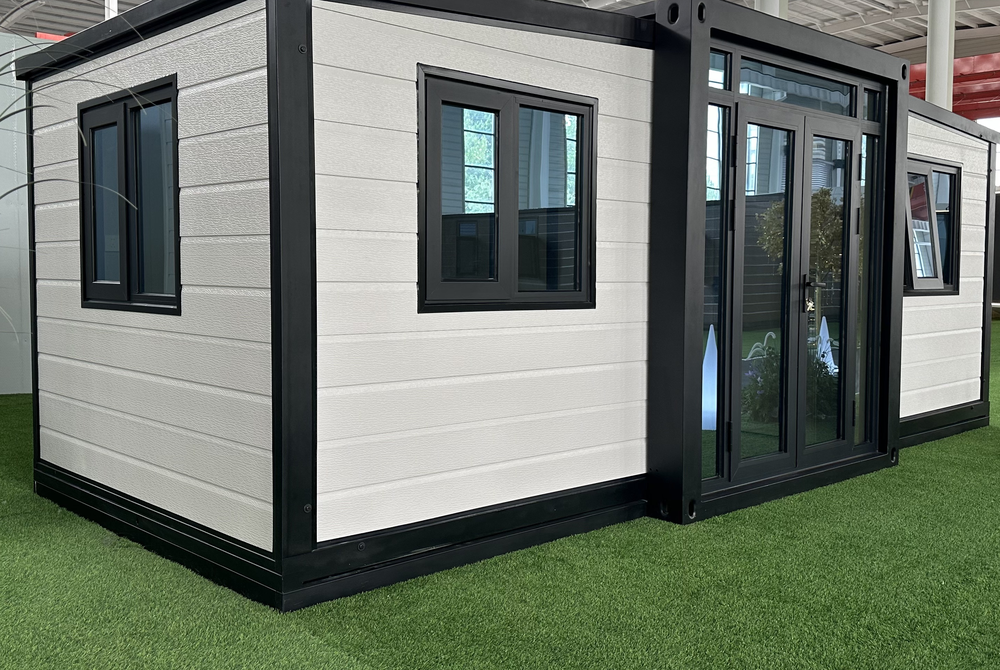
White
Horizontal grooves
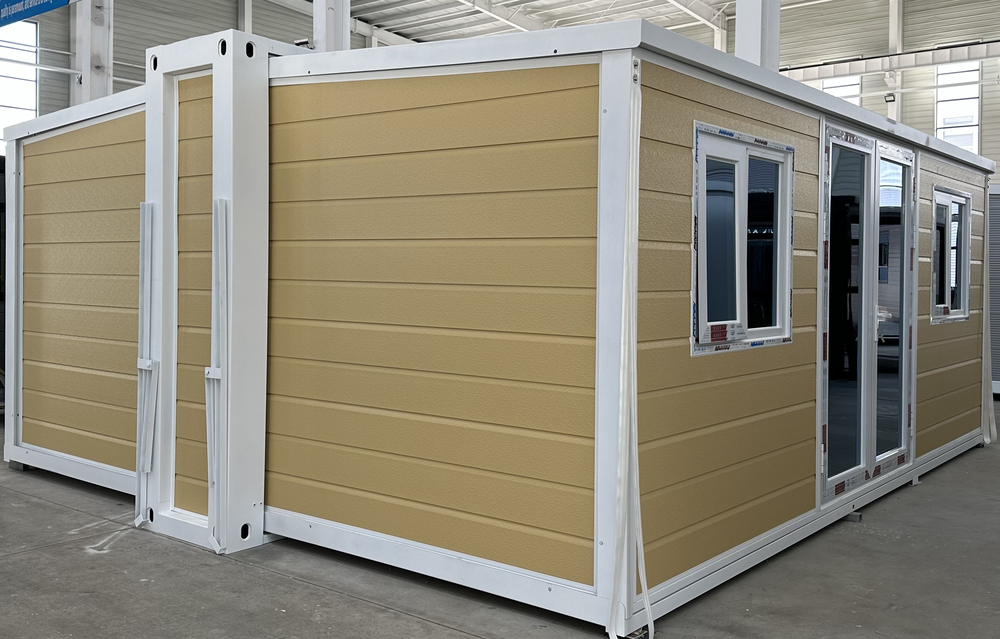
Sand
Horizontal grooves
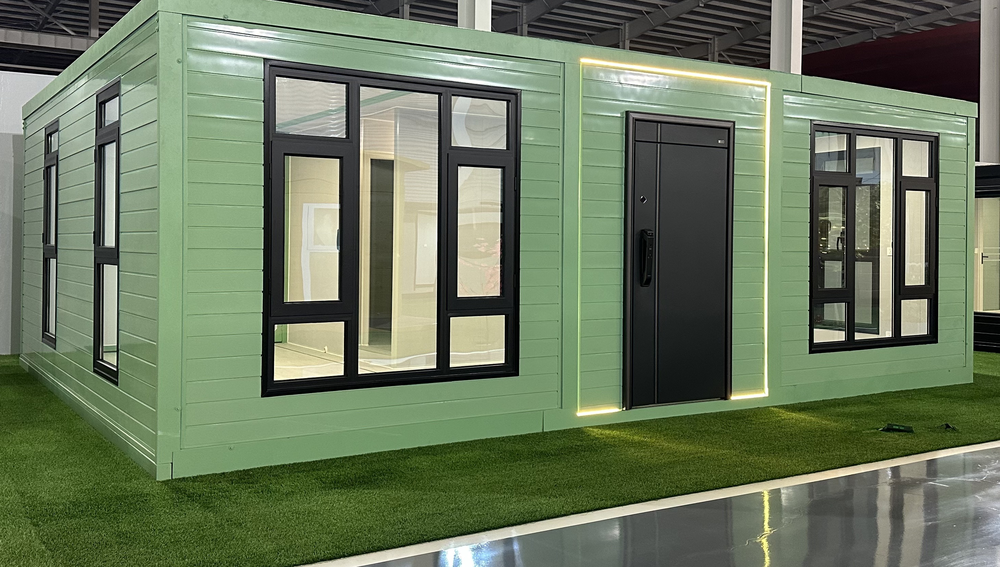
Pale Green
Horizontal grooves
Brick & stone effects
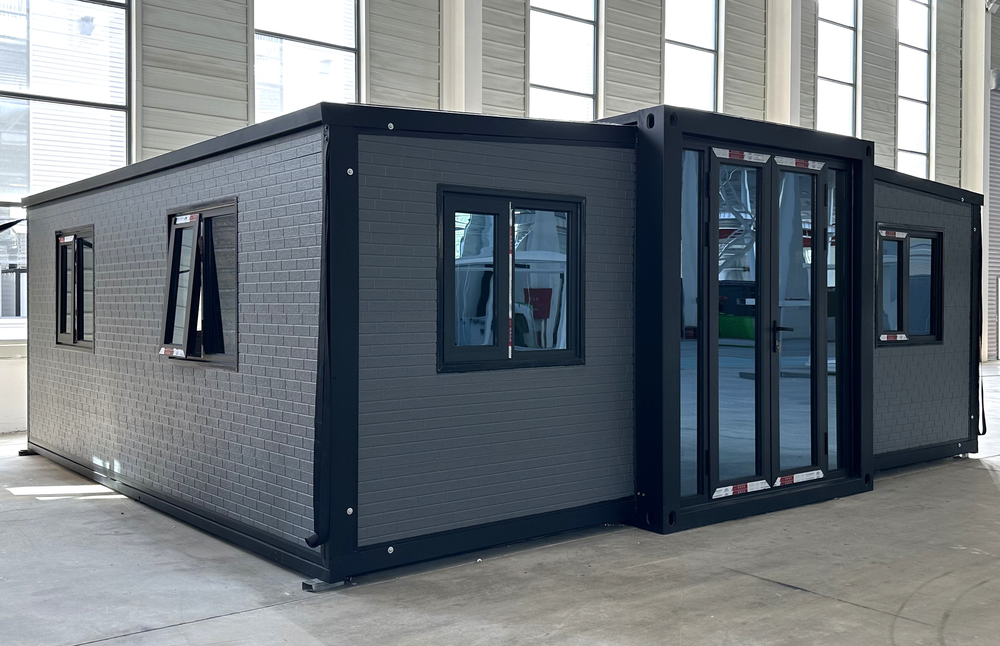
Grey
Small brick effect
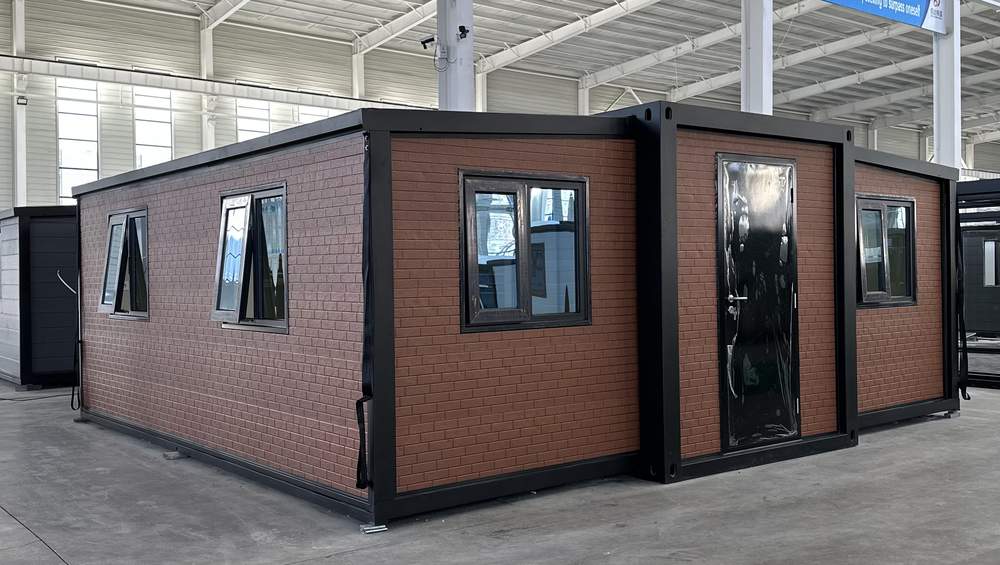
Red
Small brick effect
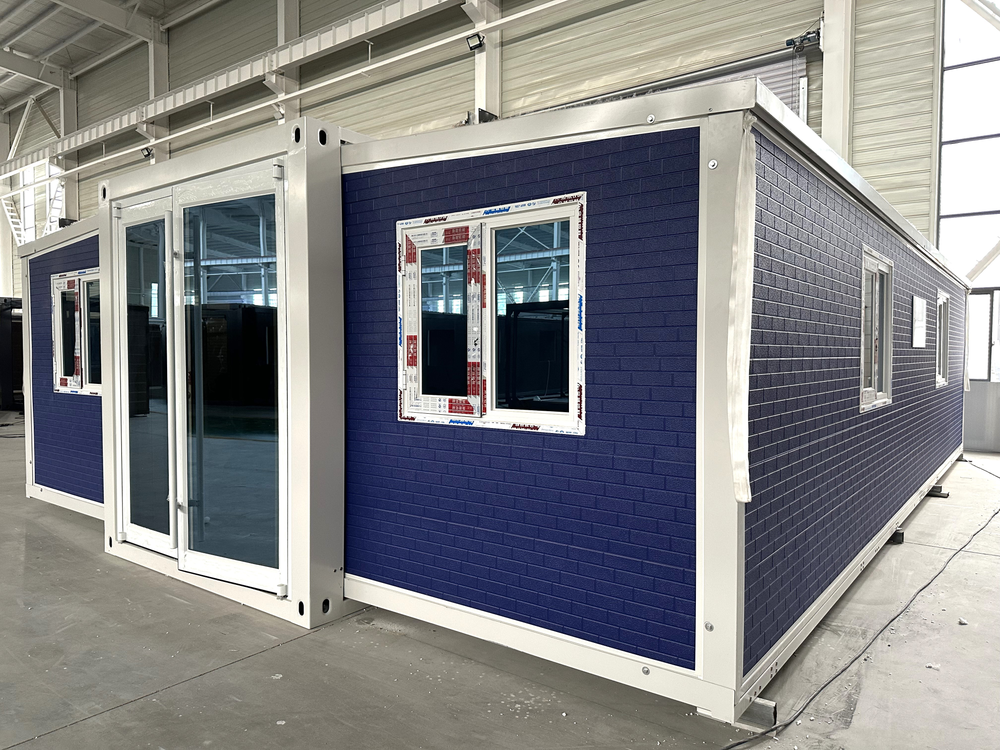
Blue
Small brick effect
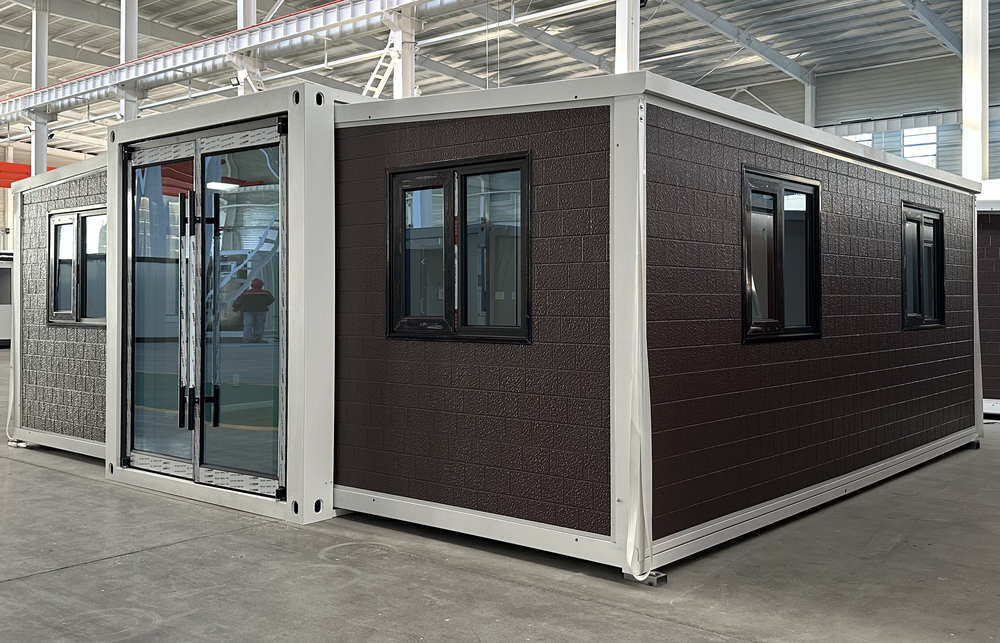
Brown
Large brick effect
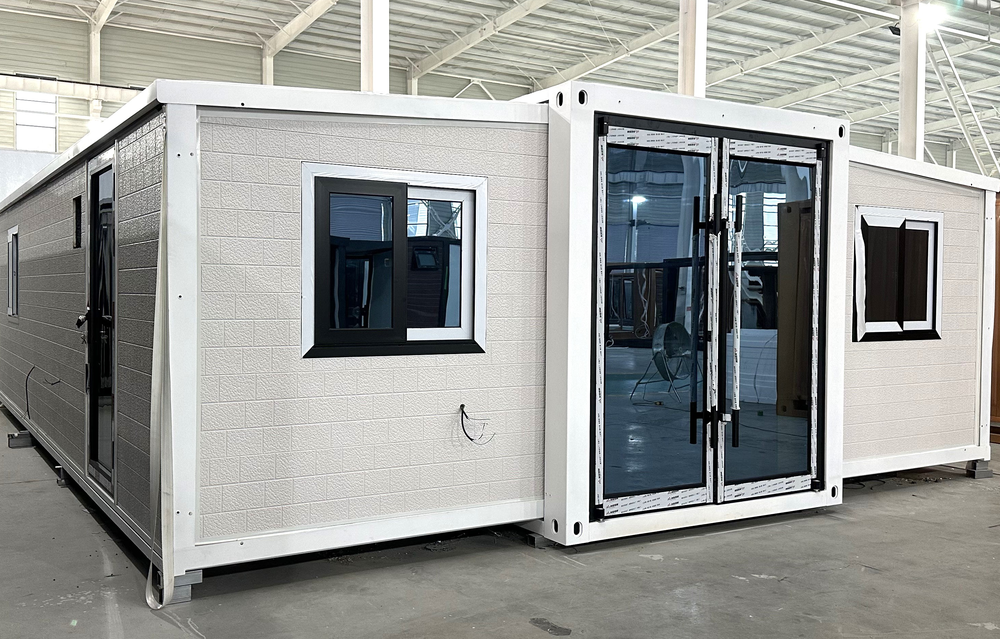
White
Large brick effect
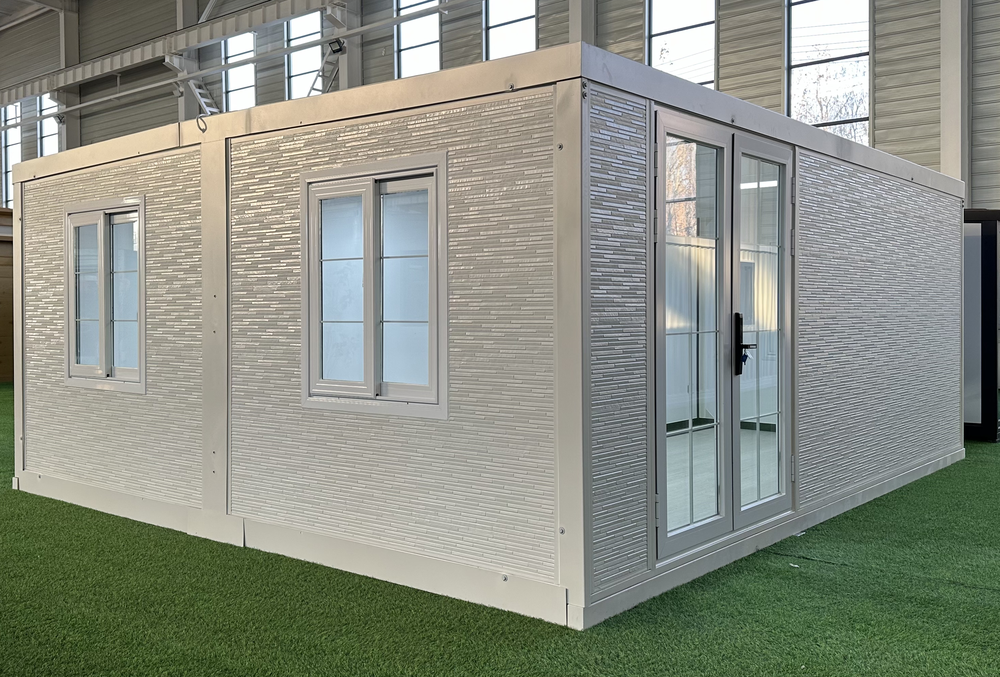
Light Stone
Long stone effect
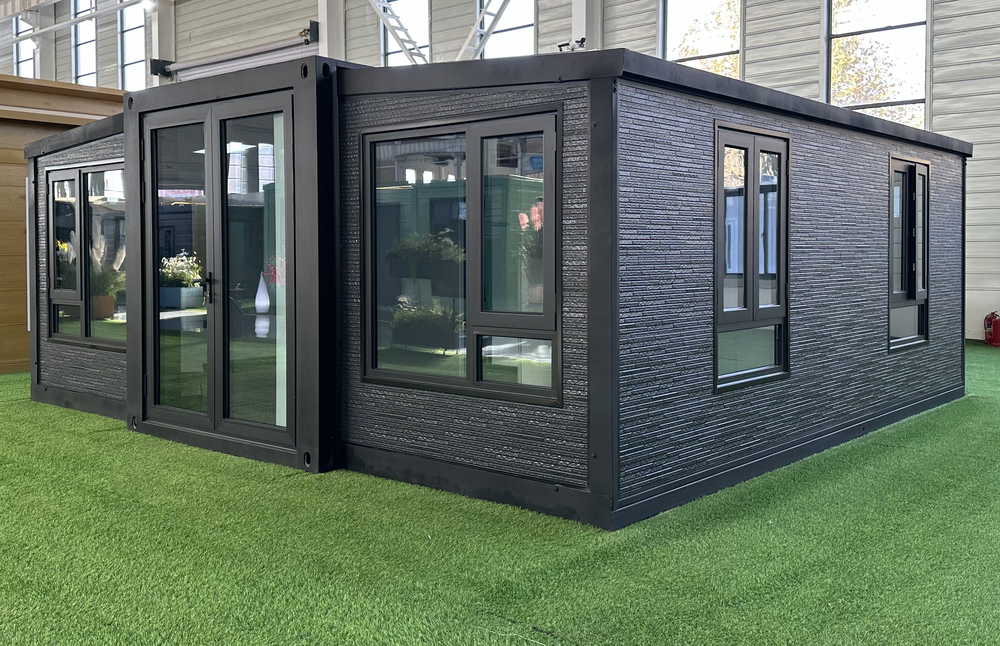
Charcoal Stone
Long stone effect
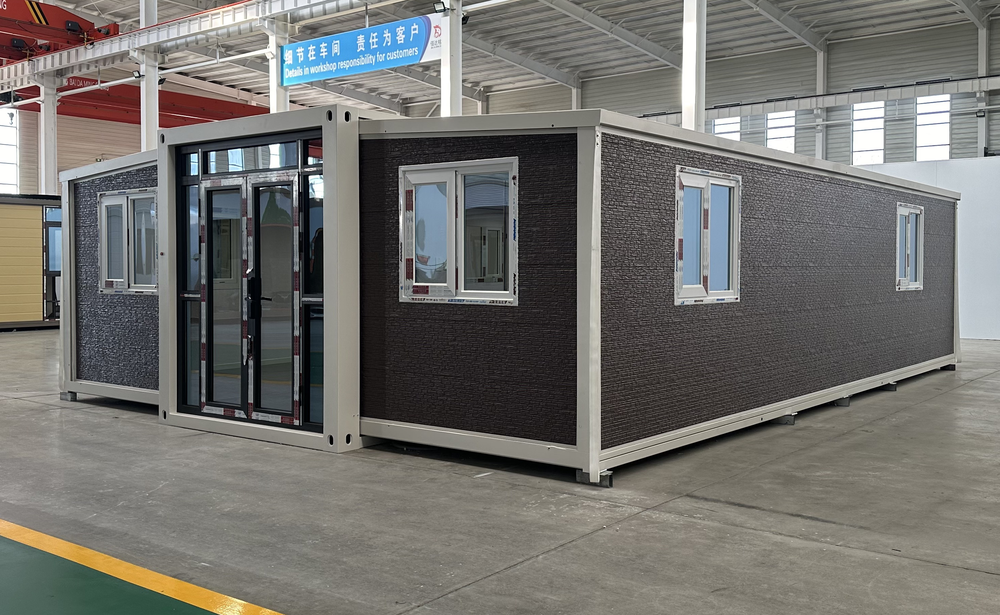
Brown Stone
Long stone effect
Woodgrain effects
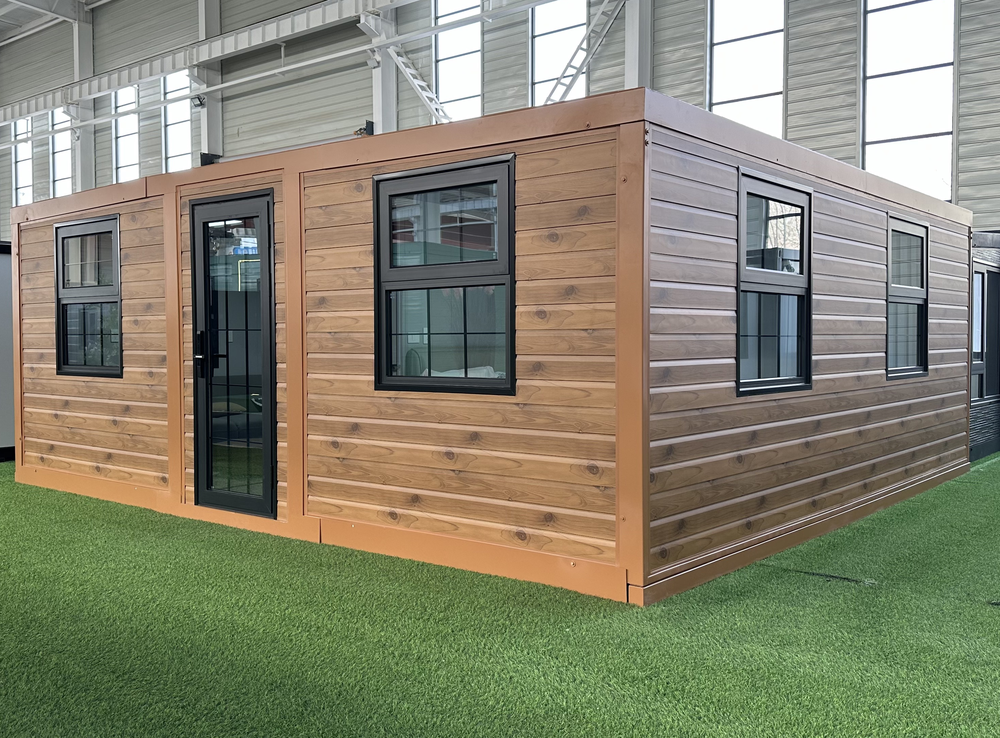
Honey Brown
Horizontal knotty woodgrain
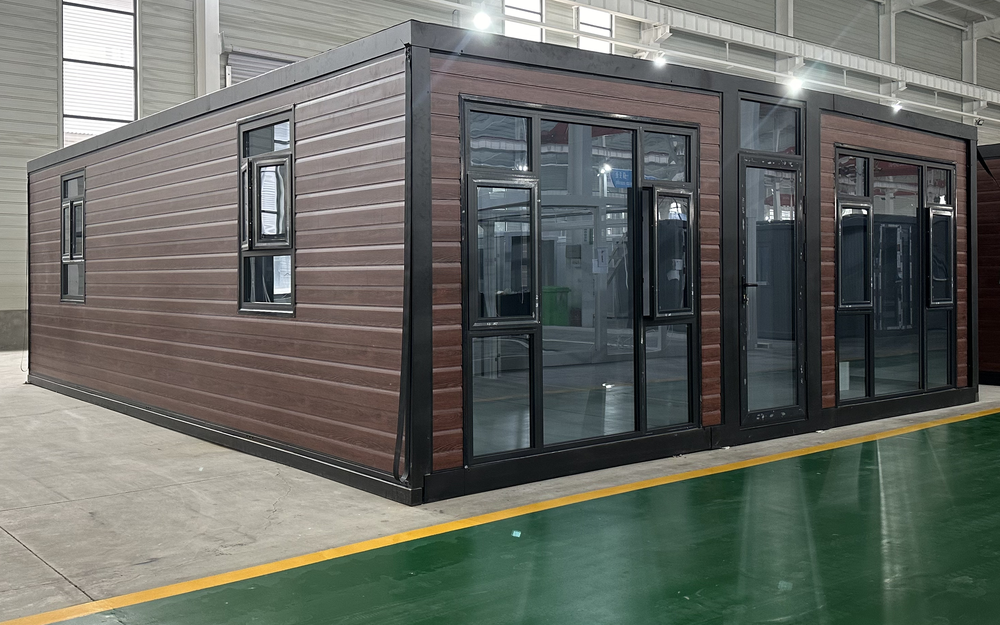
Red Brown
Horizontal fine woodgrain
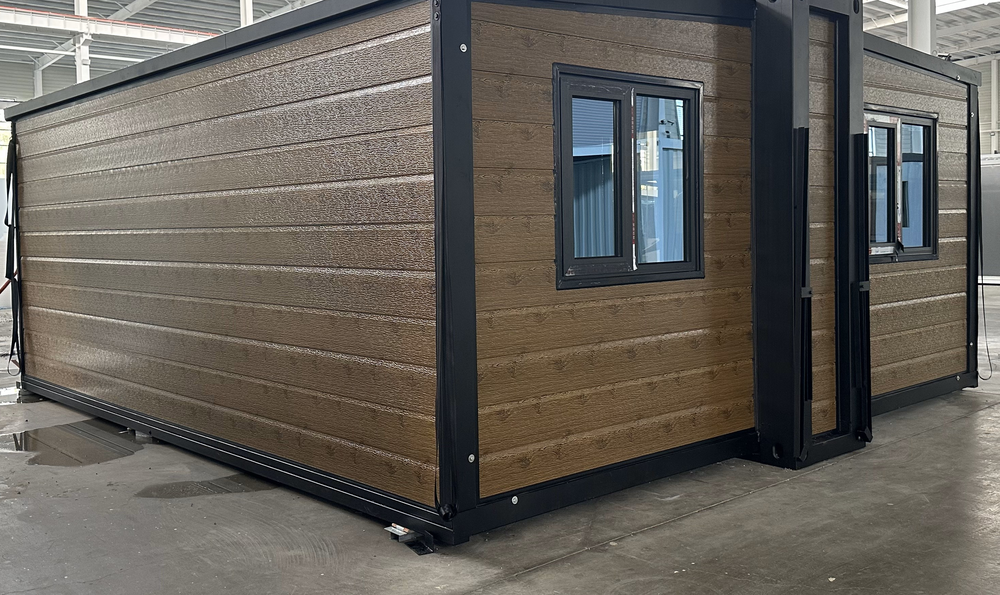
Brown
Horizontal embossed woodgrain
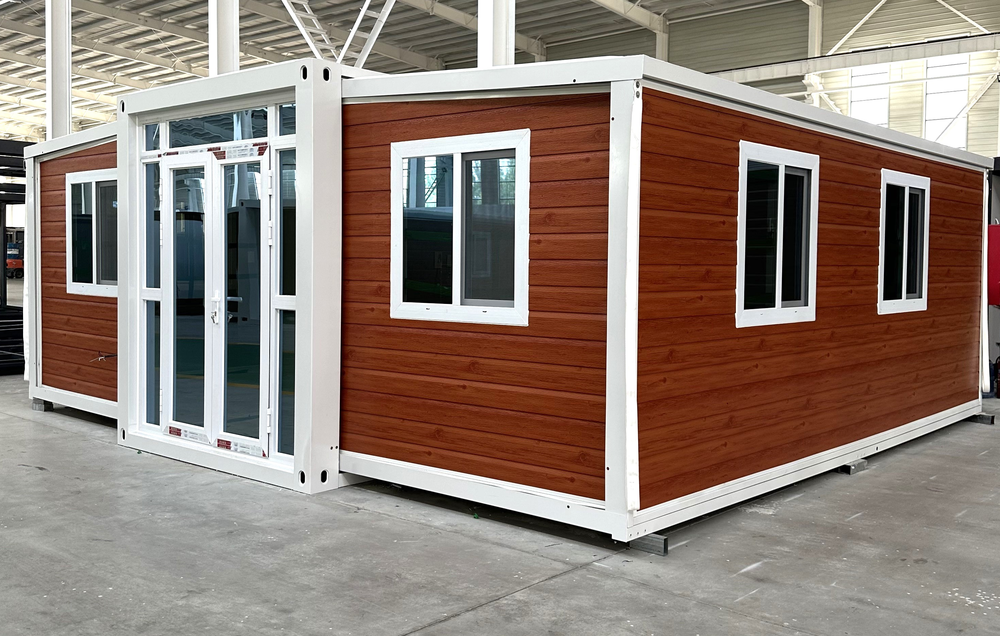
Amber Brown
Horizontal woodgrain
Ribs & flutes
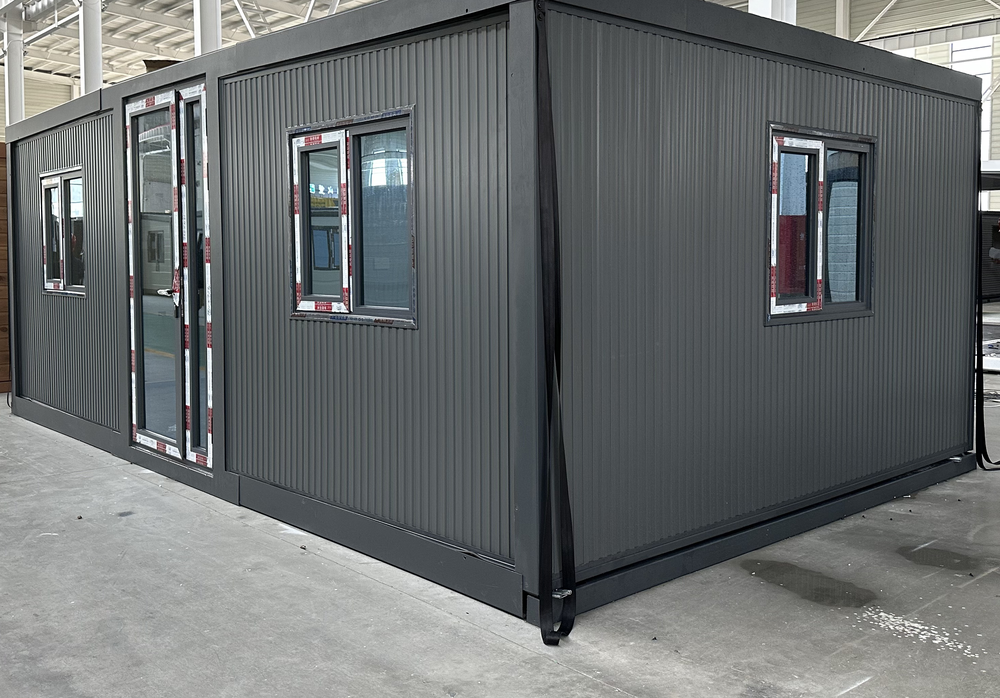
Charcoal
Vertical fine ribs
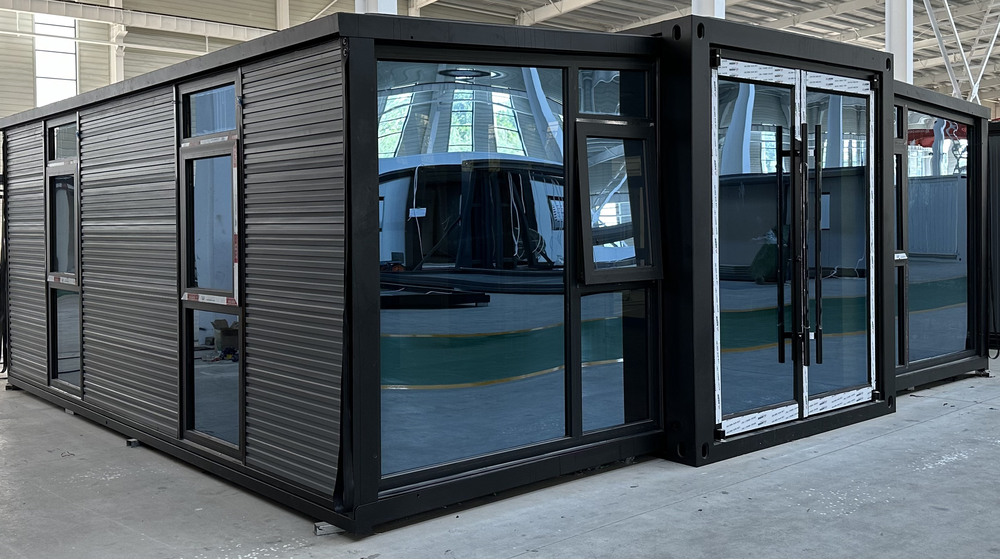
Charcoal
Horizontal fine ribs
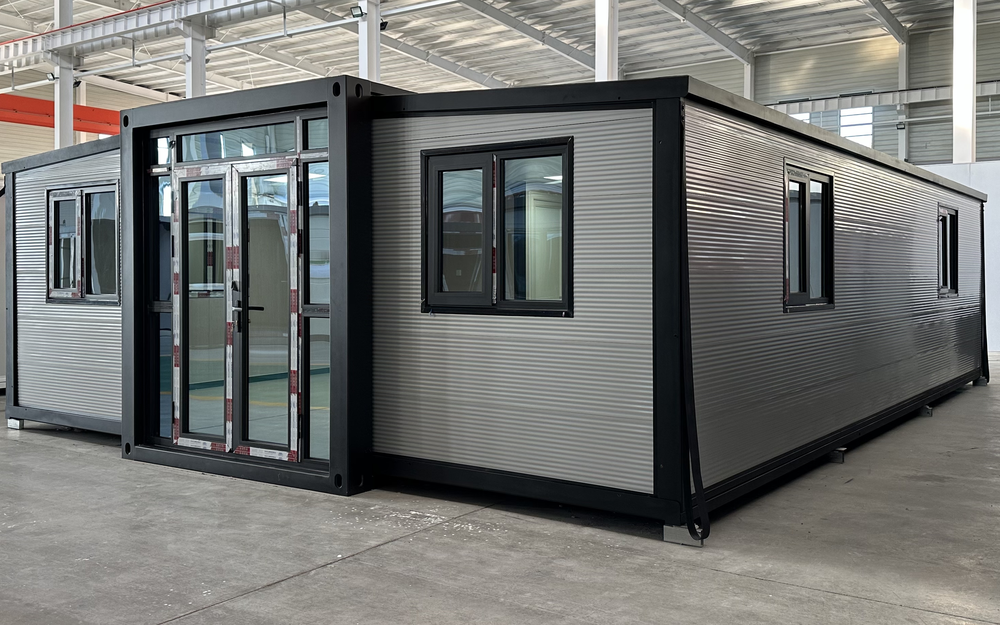
Pale Grey
Horizontal fine ribs
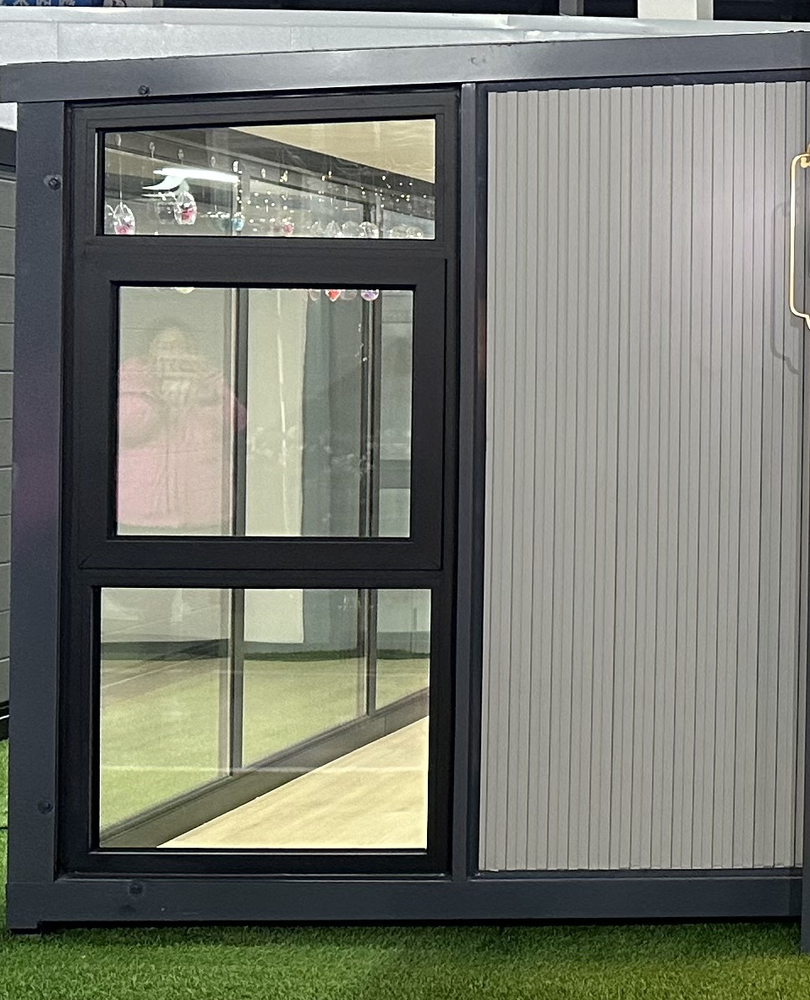
Pale Grey
Vertical fine ribs
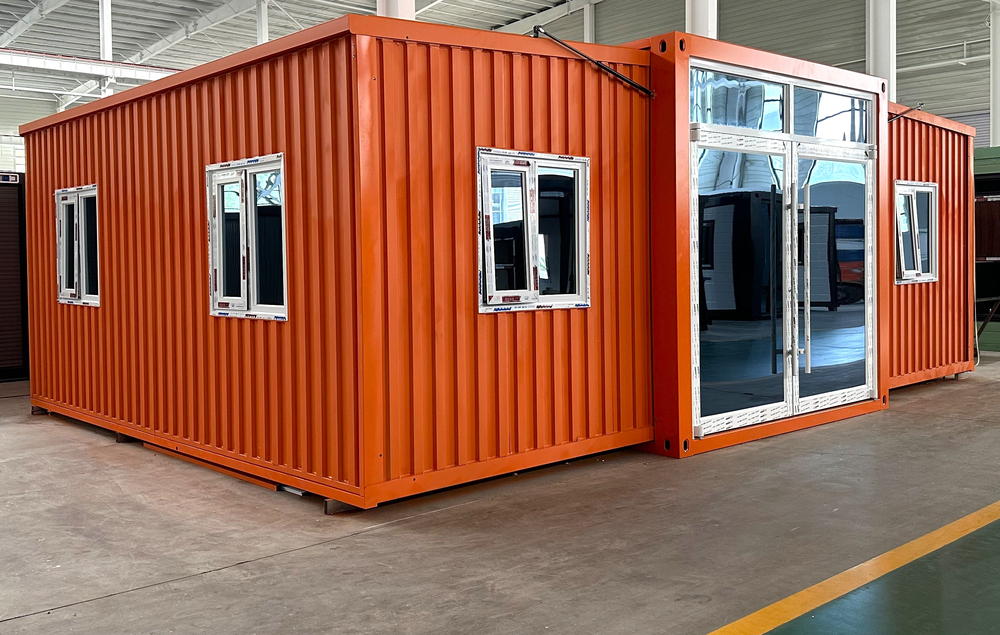
Orange
Vertical wide flutes
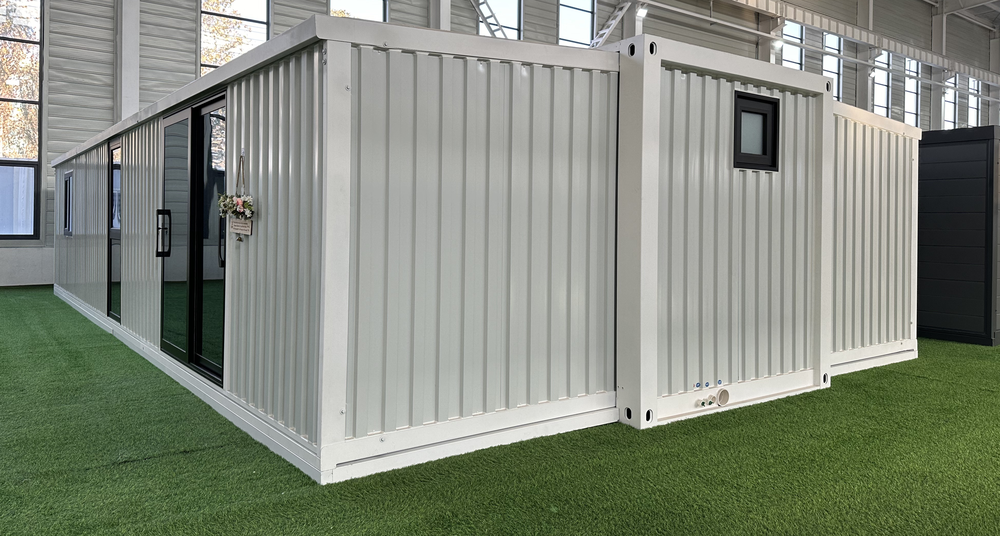
White
Vertical wide flutes
The houses pictured illustrate the wall finishes. Doors, windows, frame colours and outdoor additions shown are separate choices.
02 / INTERIOR WALLS
Choose your interior wall finish.
Choose one interior wall finish. Bathroom wall finishes are chosen separately in the bathroom section.
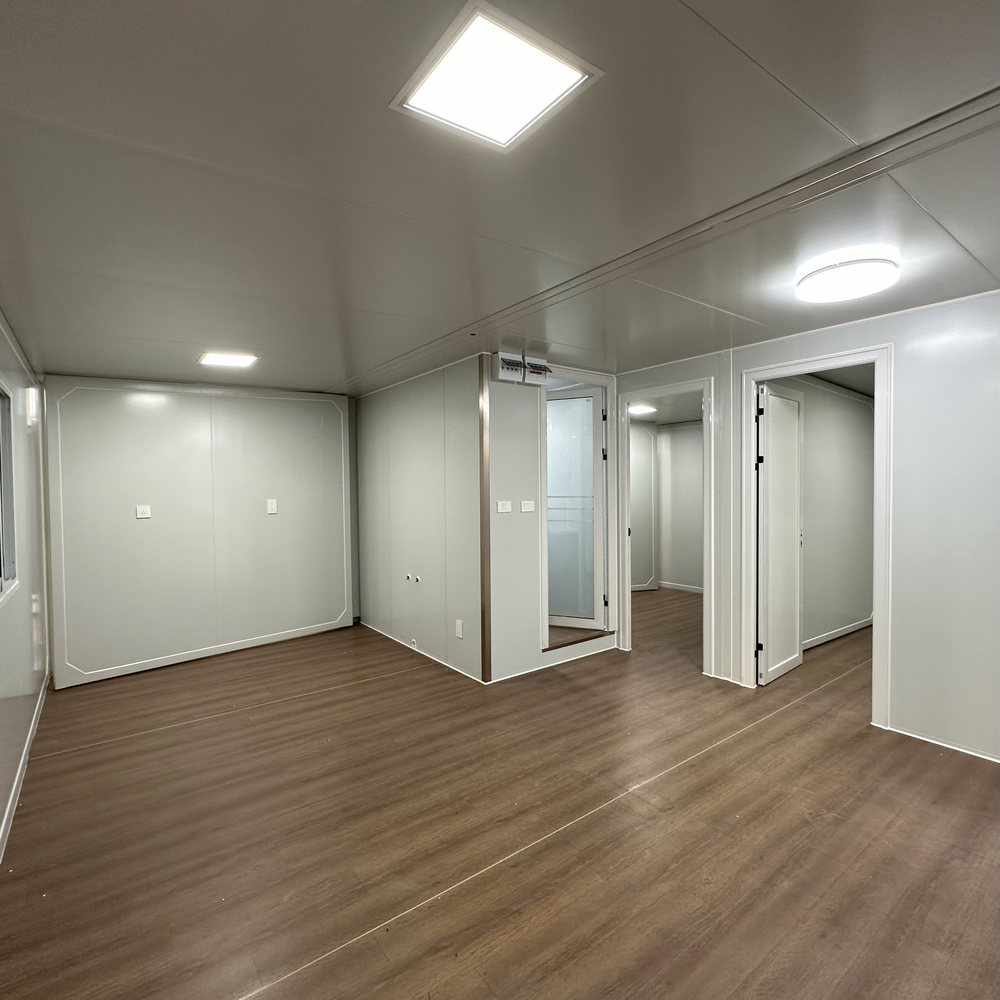
Light Greige
EPS metal sandwich panel
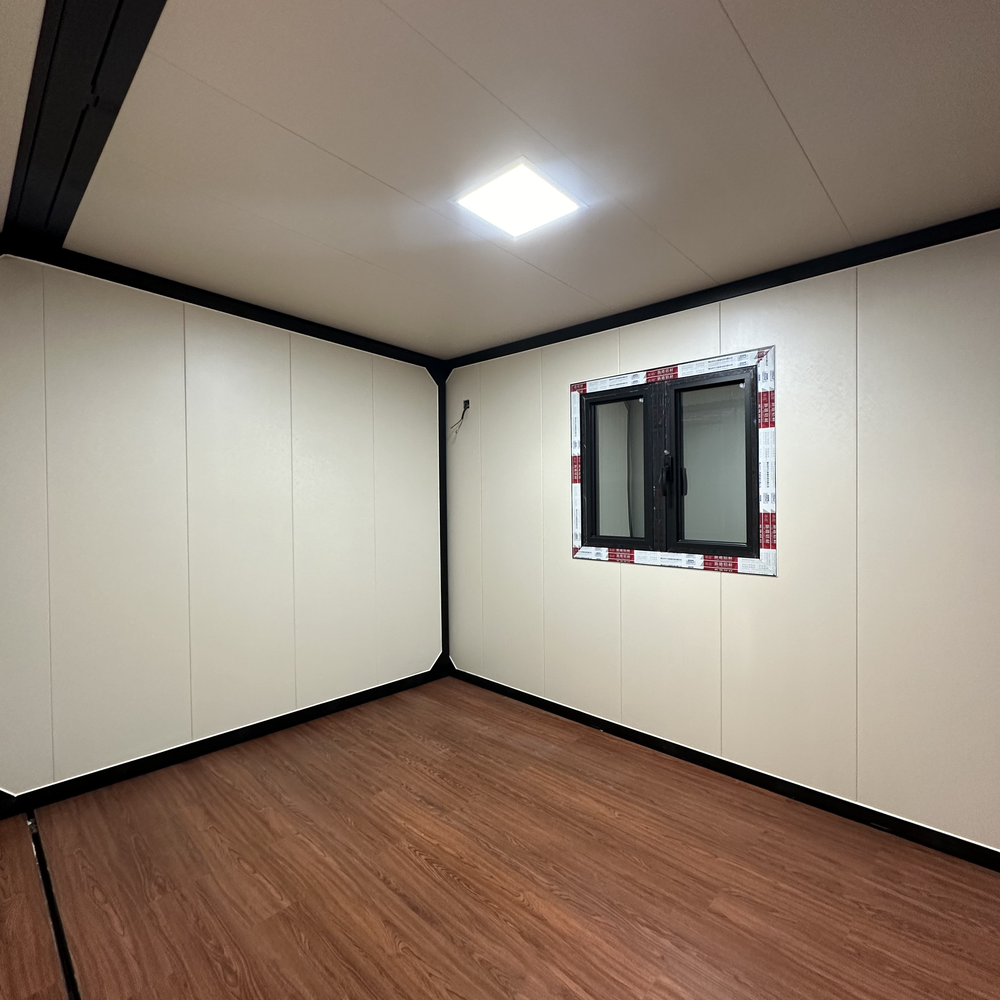
Warm Beige
Bamboo-wood fibre panel
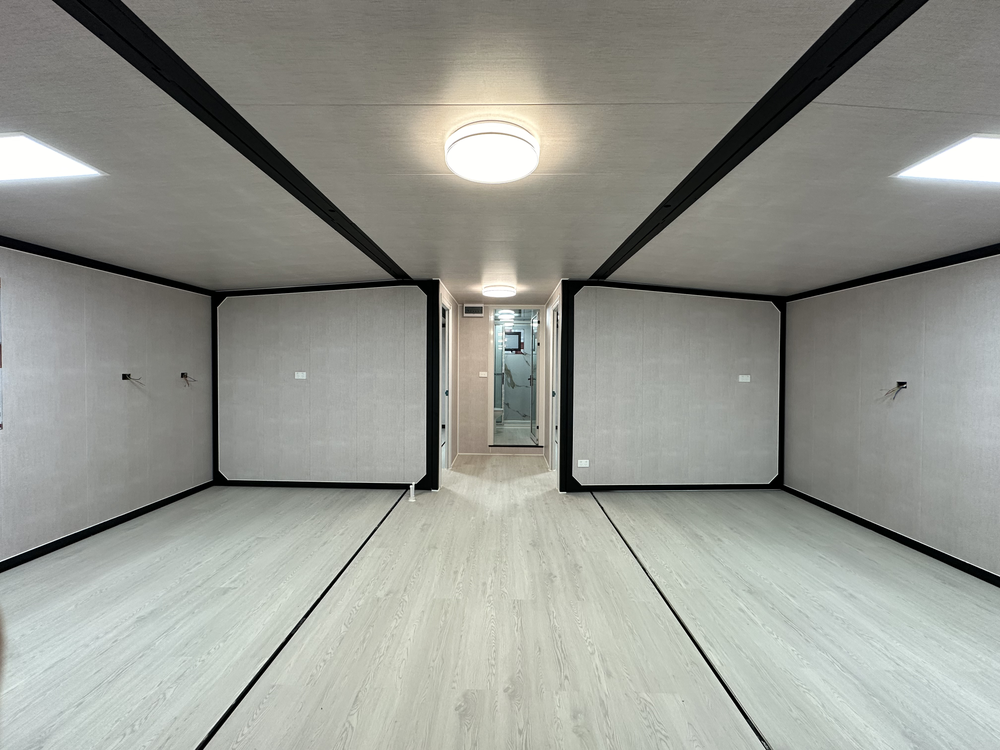
Light Grey / Fabric effect
Bamboo-wood fibre panel
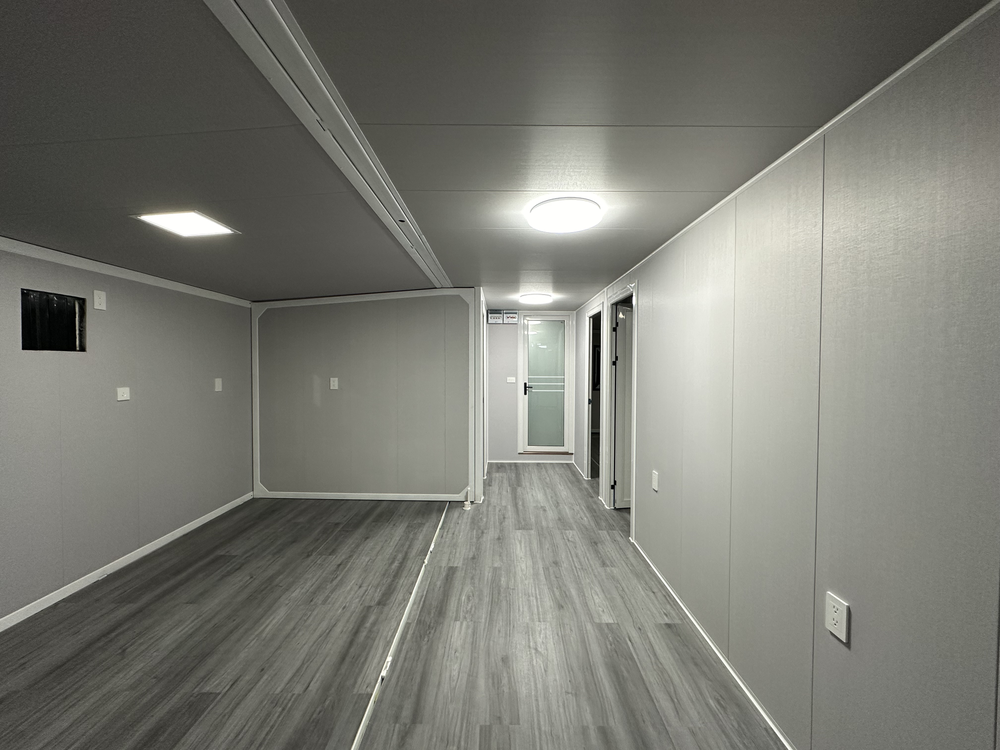
Light Grey
Bamboo-wood fibre panel
Why choose bamboo-wood fibre panels?
A prefinished, wipe-clean surface gives the interior a finished look without a separate painting step. Compare the warm beige, fabric-effect and light grey options with your flooring and frame choice.
03 / FRAME COLOURS
Choose your frame colour.
Choose black, white or grey as your standard frame colour.
Compare the frame photographs with your exterior finish. For a custom colour, ask us to confirm availability and any additional cost.
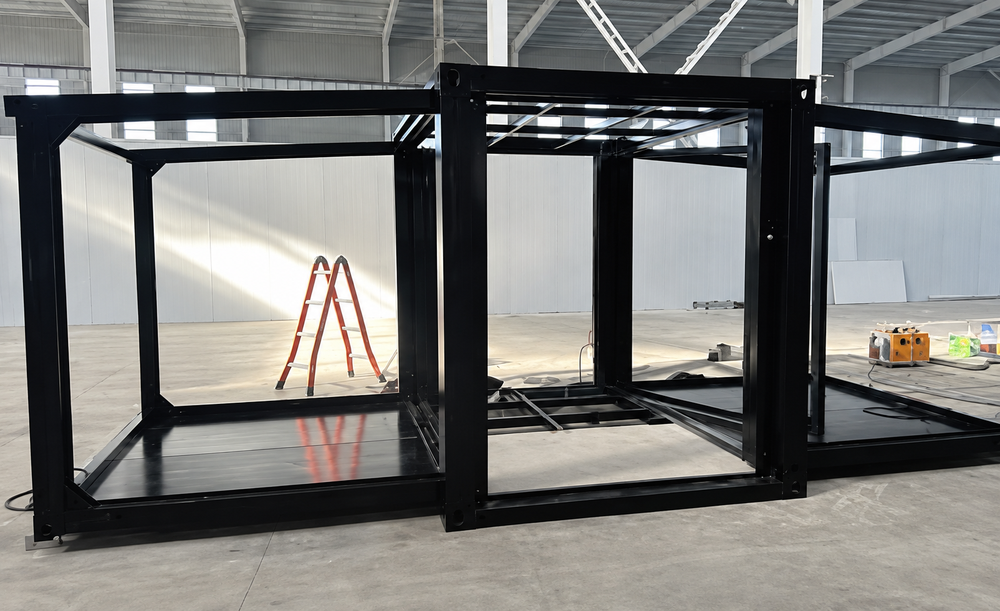
Black
Standard frame colour
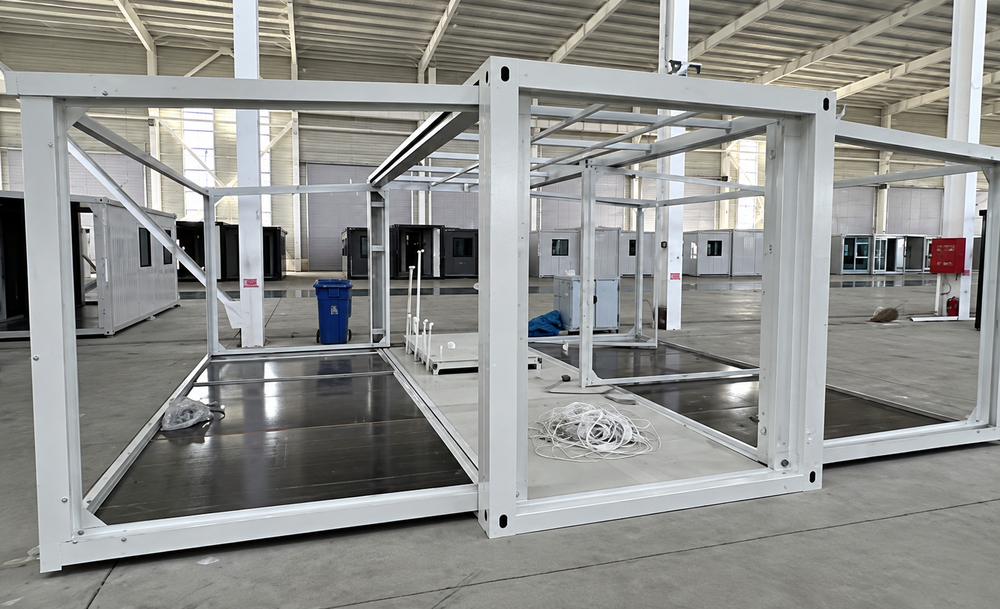
White
Standard frame colour
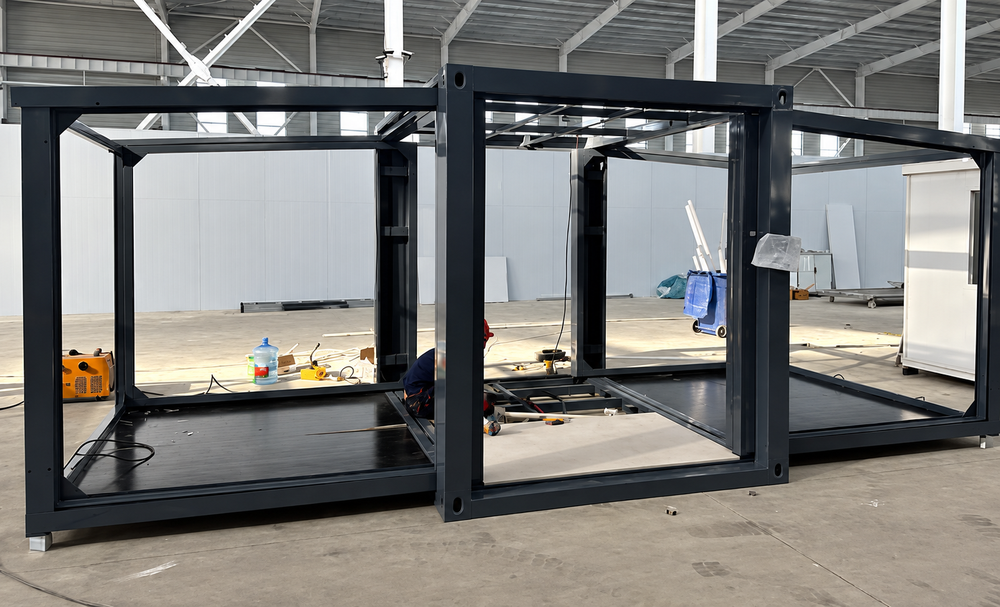
Grey
Standard frame colour
04 / ENTRANCE DOORS
Choose your entrance door.
Choose one entrance door code. Think about how the door opens, how much glazing you prefer and the overall appearance.
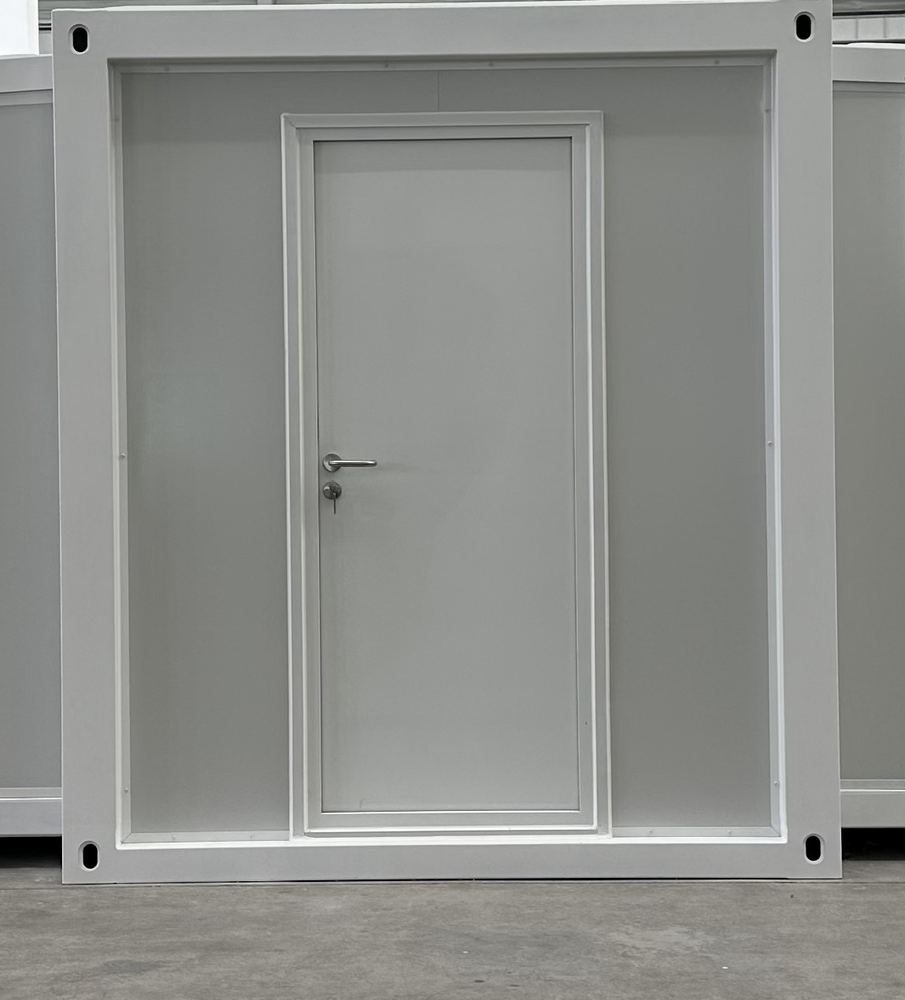
Single steel door
White only
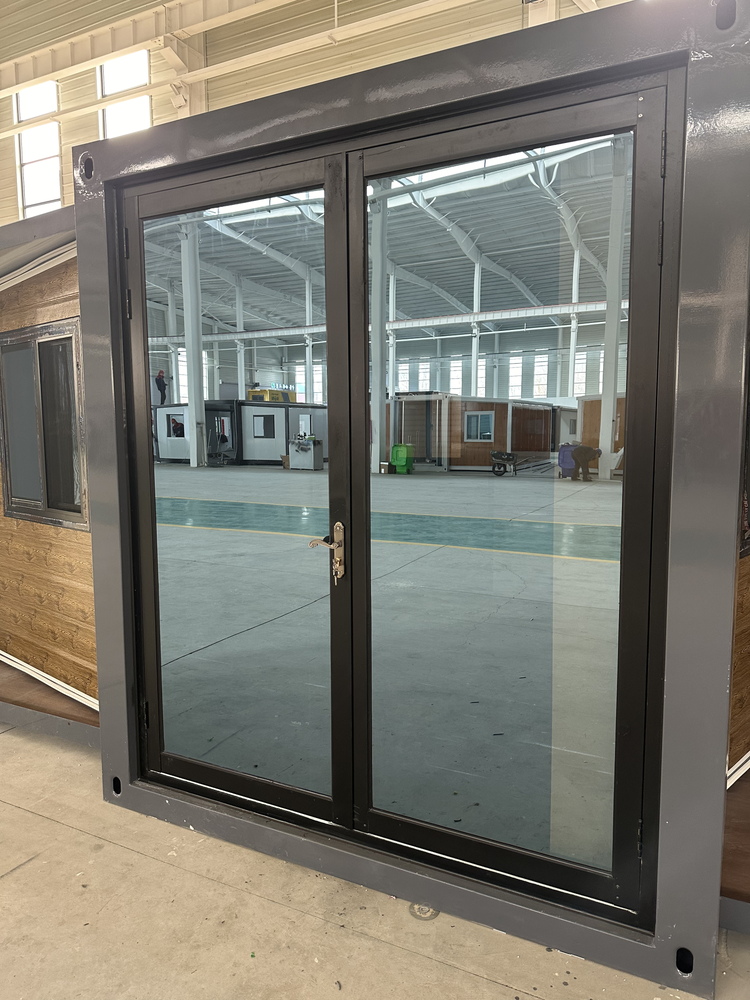
Double hinged glass door
Aluminium alloy
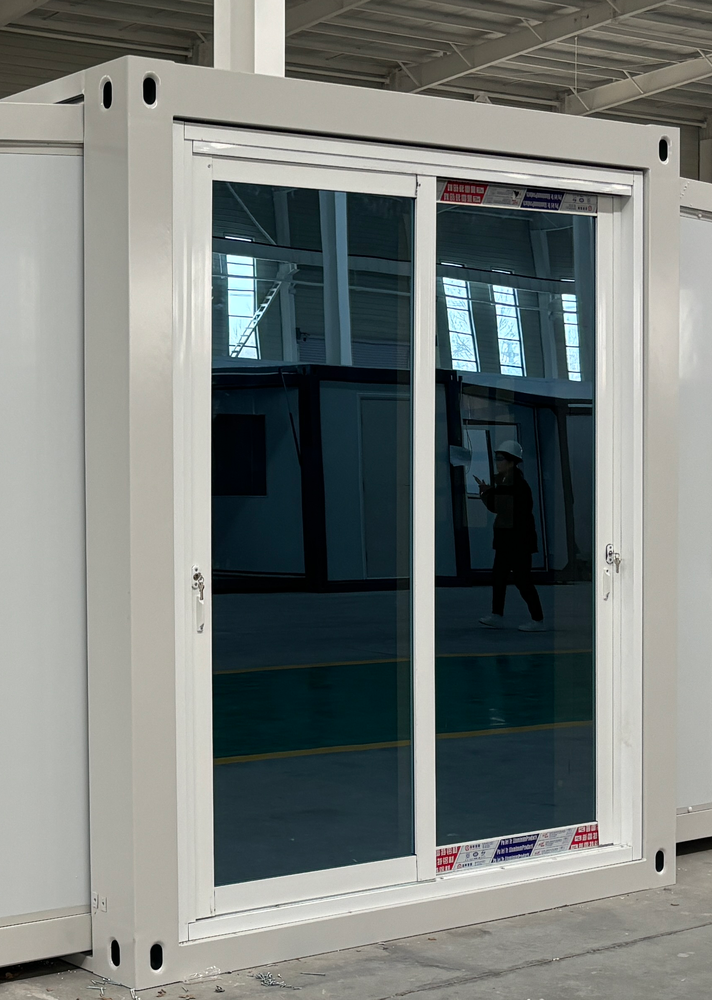
Double sliding glass door
Aluminium alloy
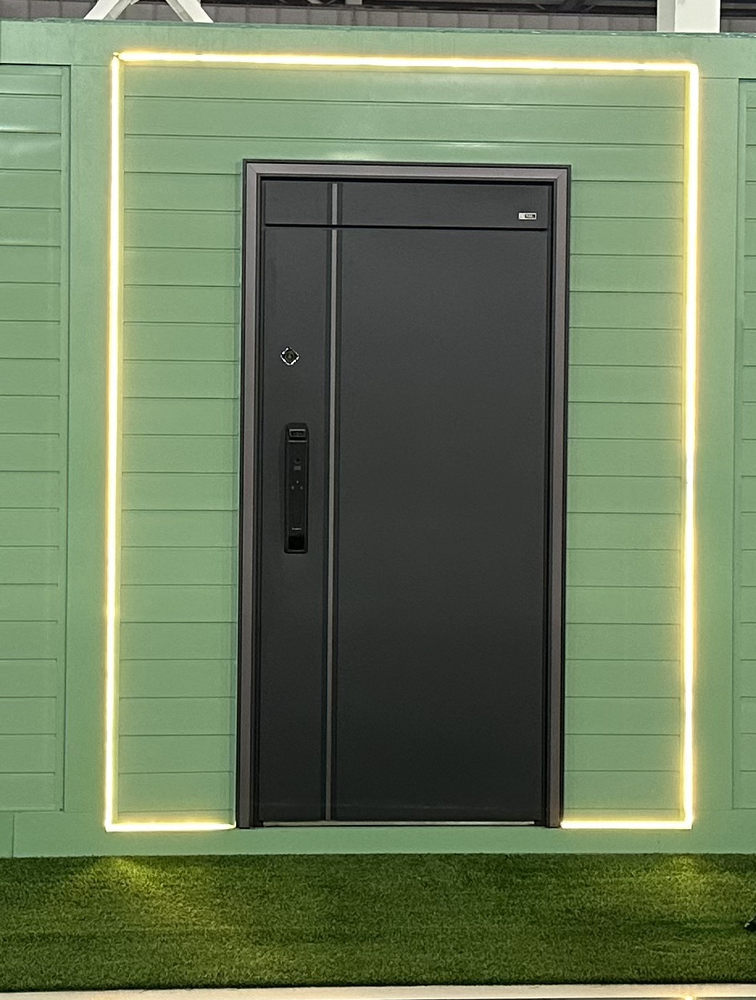
Smart-lock door / Linear
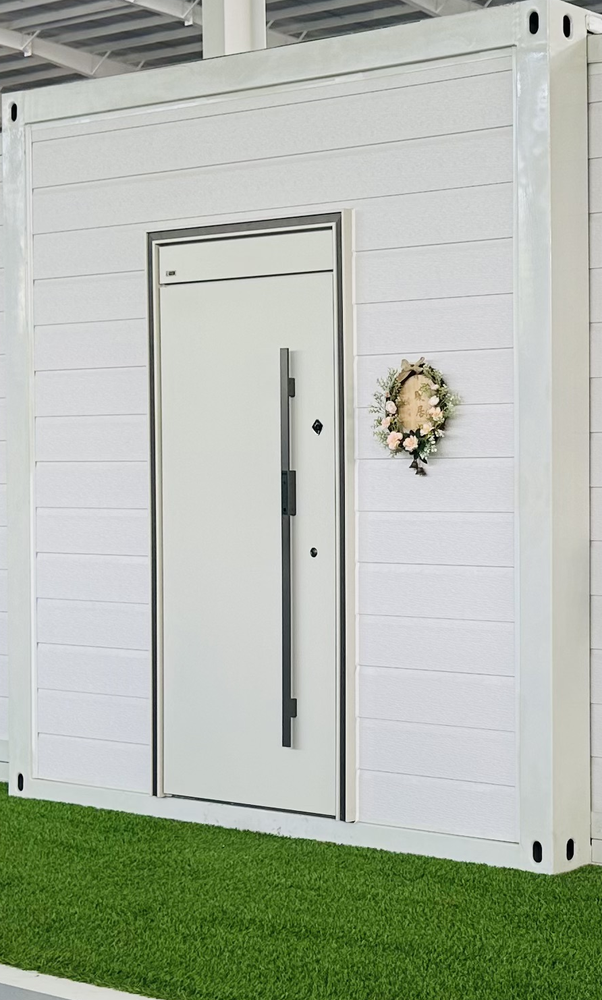
Smart-lock door / Long pull
UPGRADE
Thermal-break entrance doors
An insulating barrier separates the inner and outer metal sections to reduce heat transfer through the frame. Available in black or white.
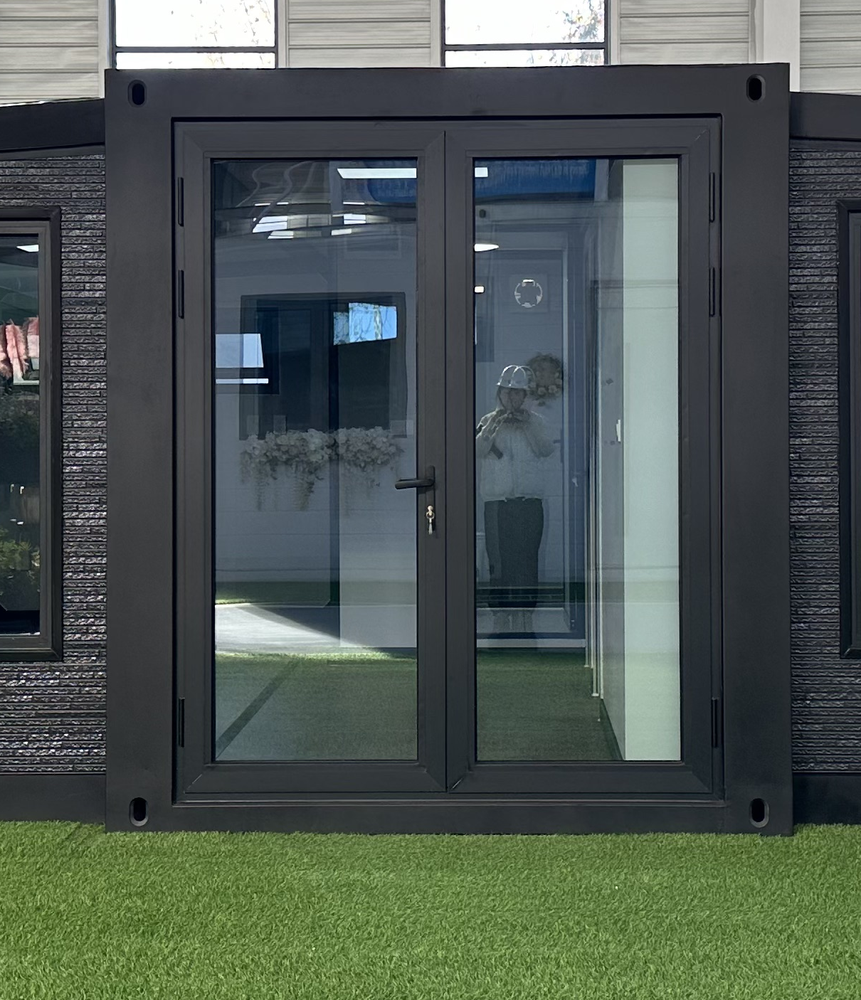
Double hinged
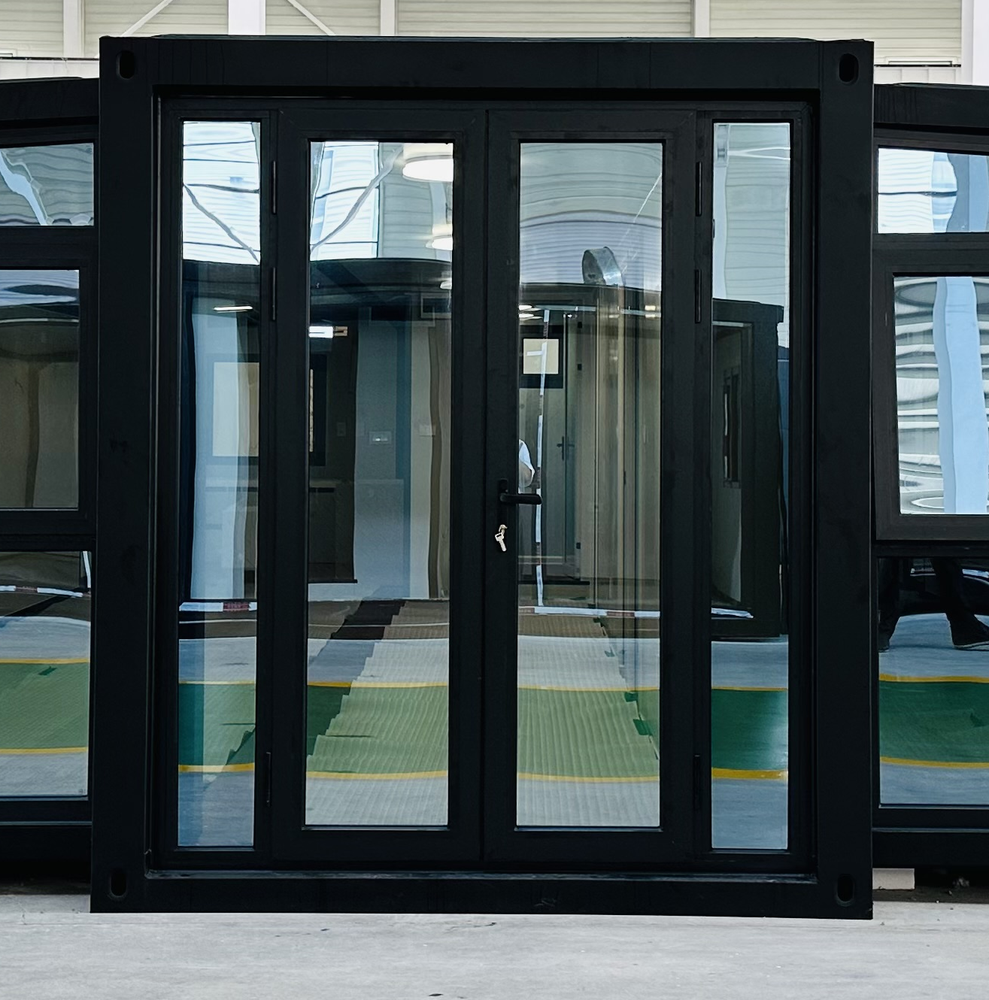
Double hinged + sidelights
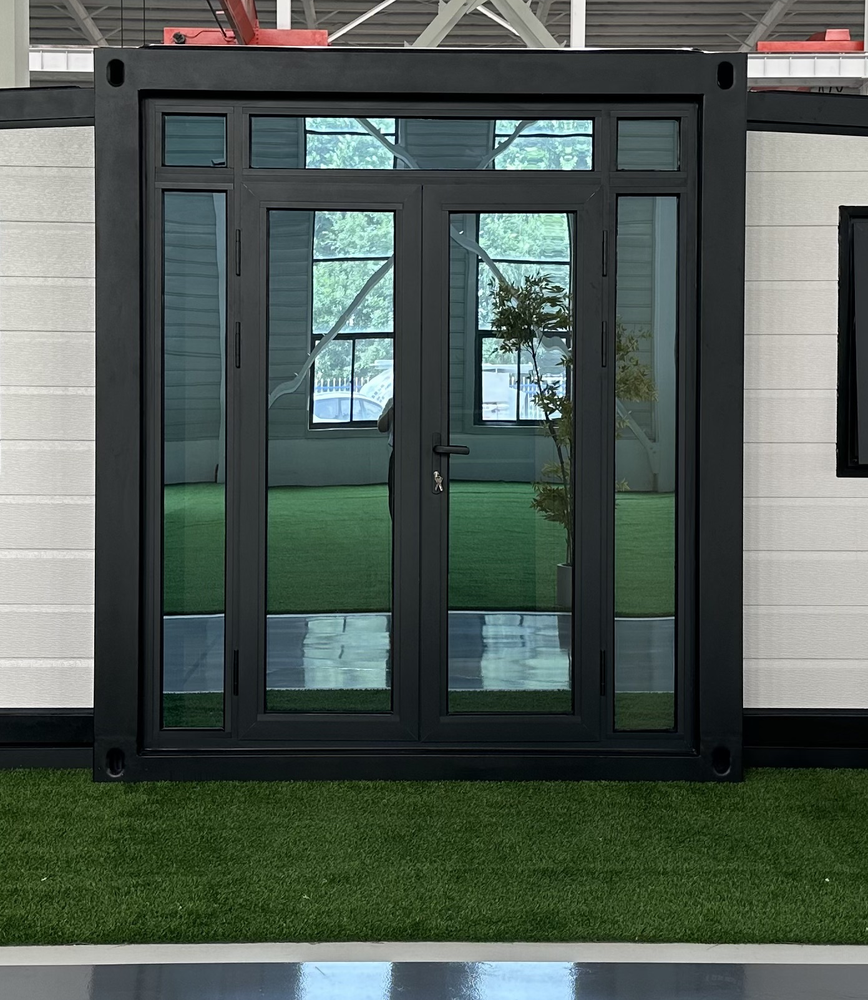
Double hinged + transom
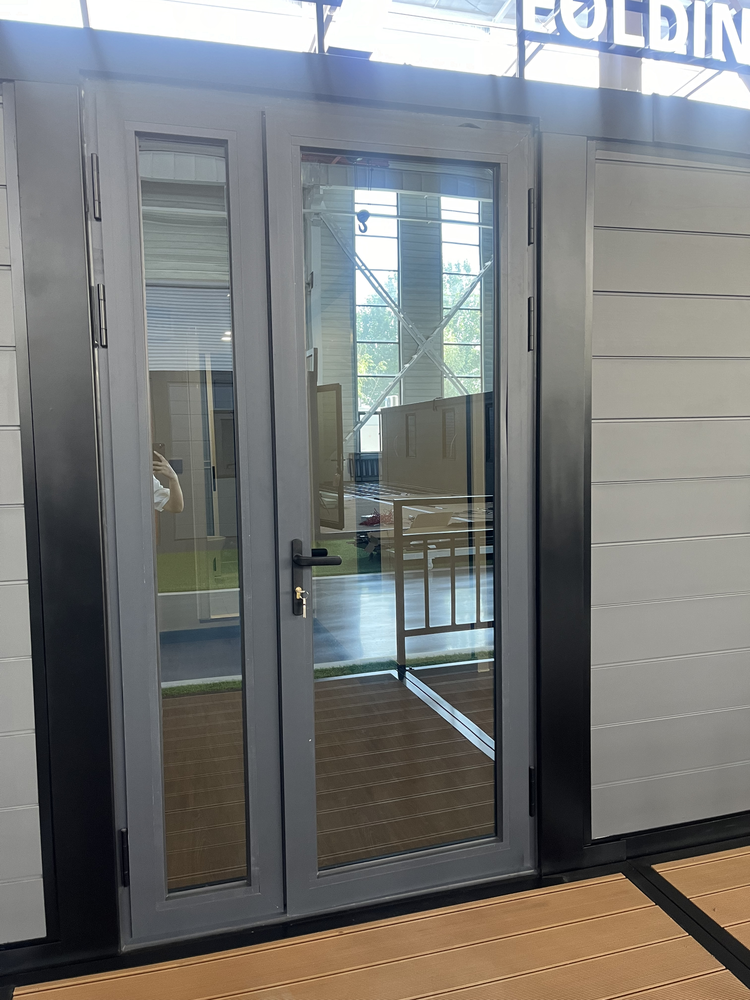
Unequal-leaf double door
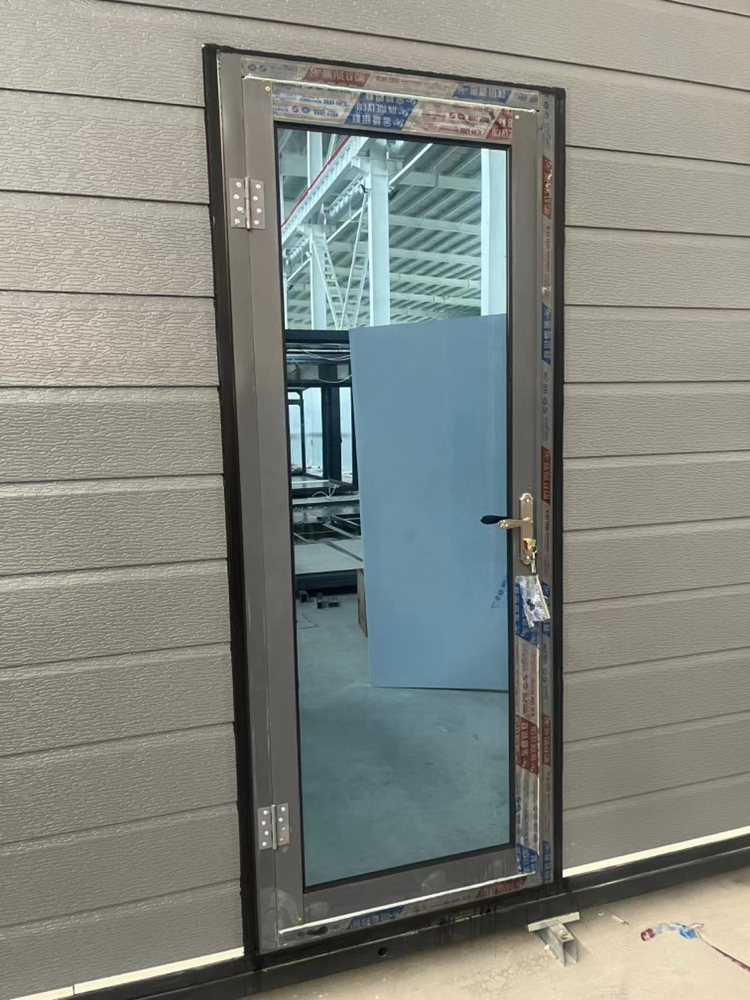
Single hinged glass door
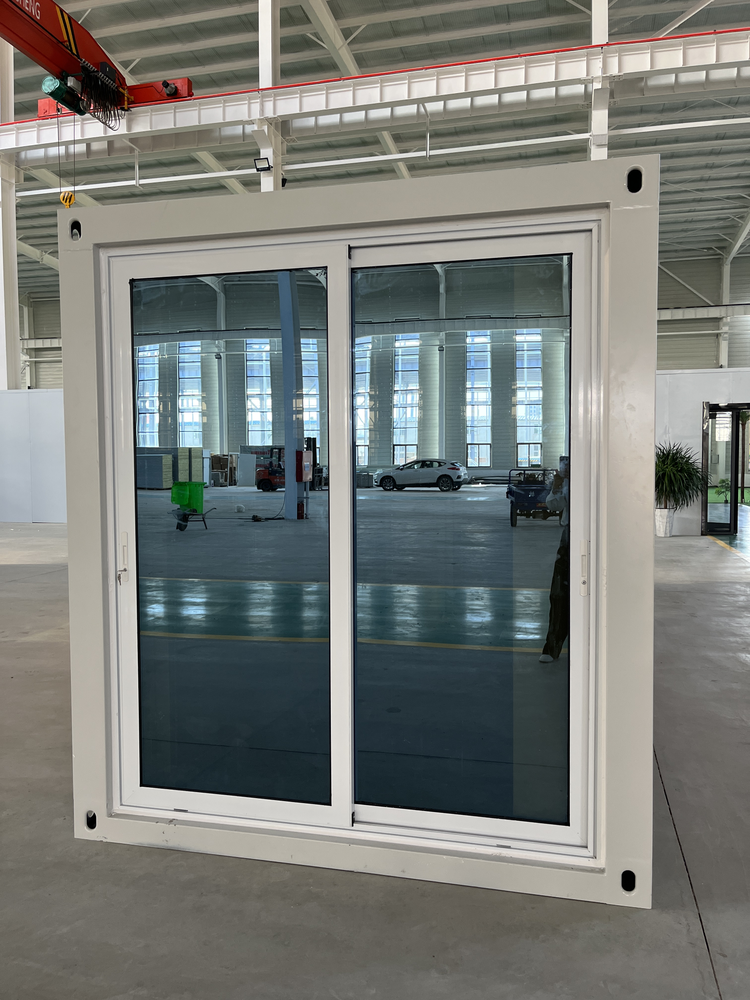
Double sliding glass door
Hinged or sliding?
Sliding leaves avoid a door swing. Hinged leaves open out from the frame.
More glazing?
Sidelights sit beside the door; a transom sits above it.
Keyless access?
The smart-lock options offer fingerprint and PIN access, with a physical key as another way to enter.
The standard steel door is white only. Aluminium alloy and thermal-break door options are available in black or white. Confirm the opening arrangement with your model and layout.
05 / BEDROOM DOORS
Choose your bedroom doors.
Choose the standard white aluminium-wood door or the composite wood upgrade. Tell us if a particular bedroom needs a different choice.
Why choose composite wood?
The engineered construction can help reduce changes in shape compared with solid wood. Choose this option if you prefer the panelled appearance and dark handle shown.
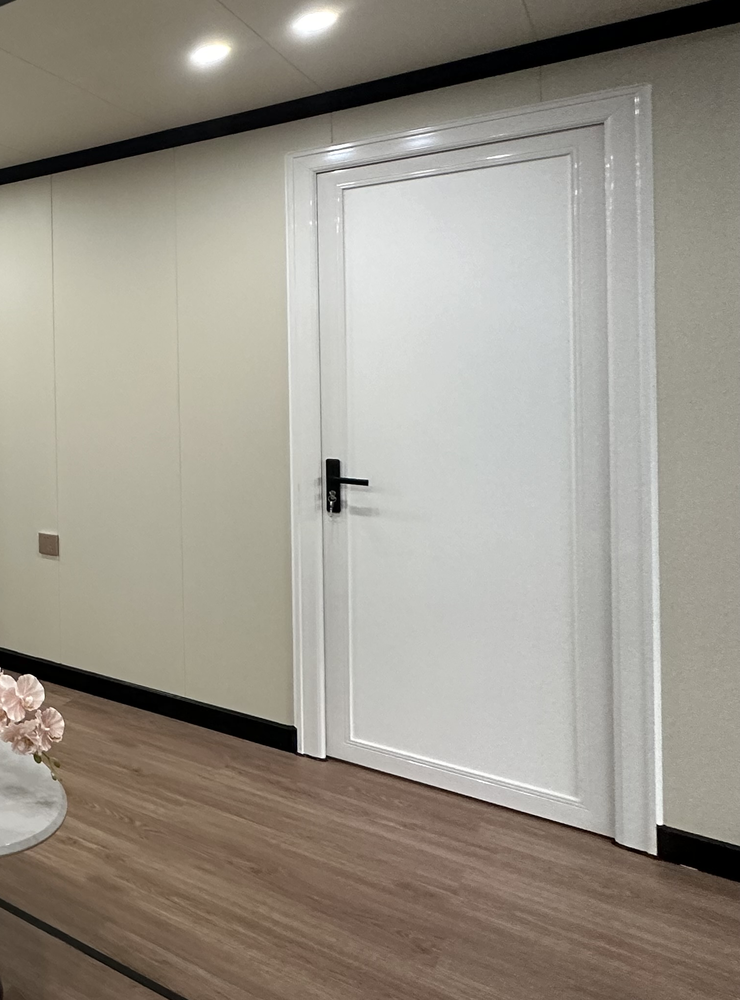
White aluminium-wood door
The default bedroom door.
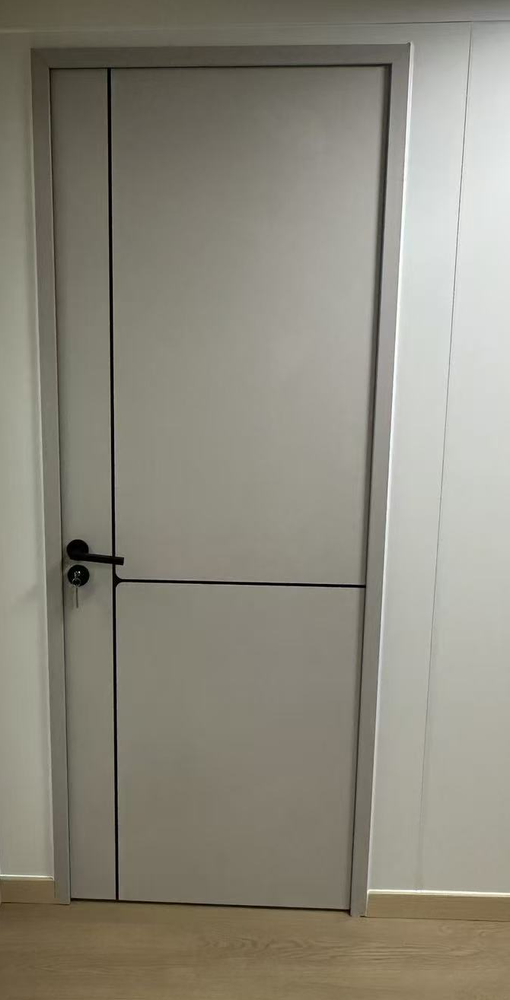
Composite wood door
Composite wood
06 / WINDOWS
Choose your windows.
Start with uPVC sliding windows, or explore aluminium alloy and thermal-break alternatives.
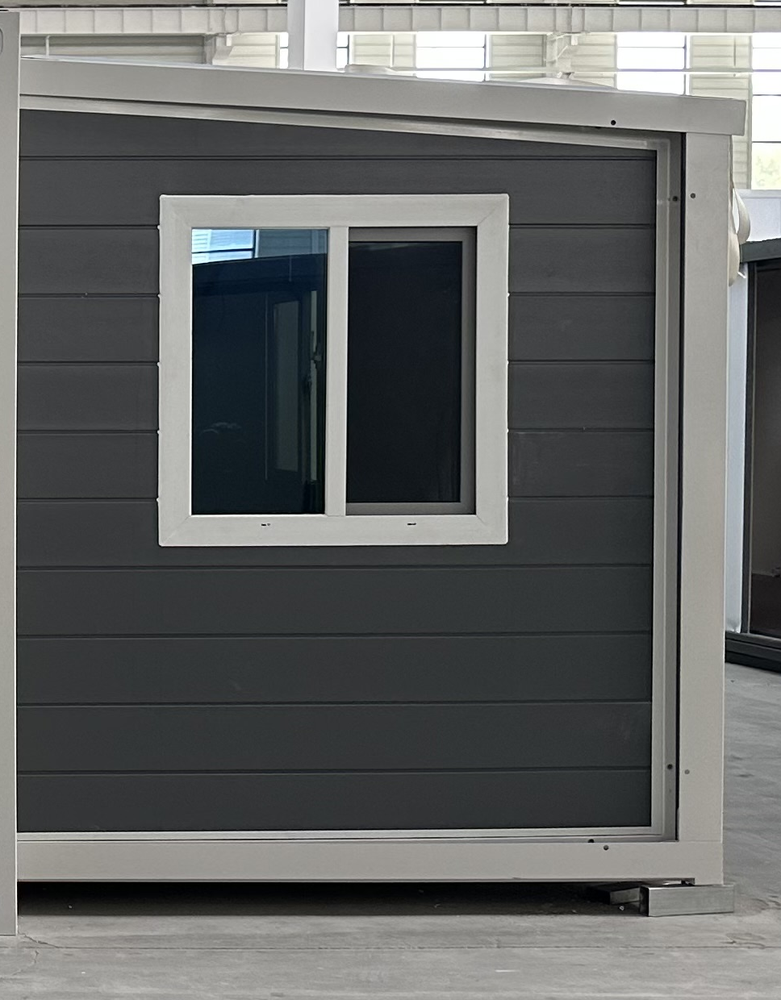
uPVC sliding
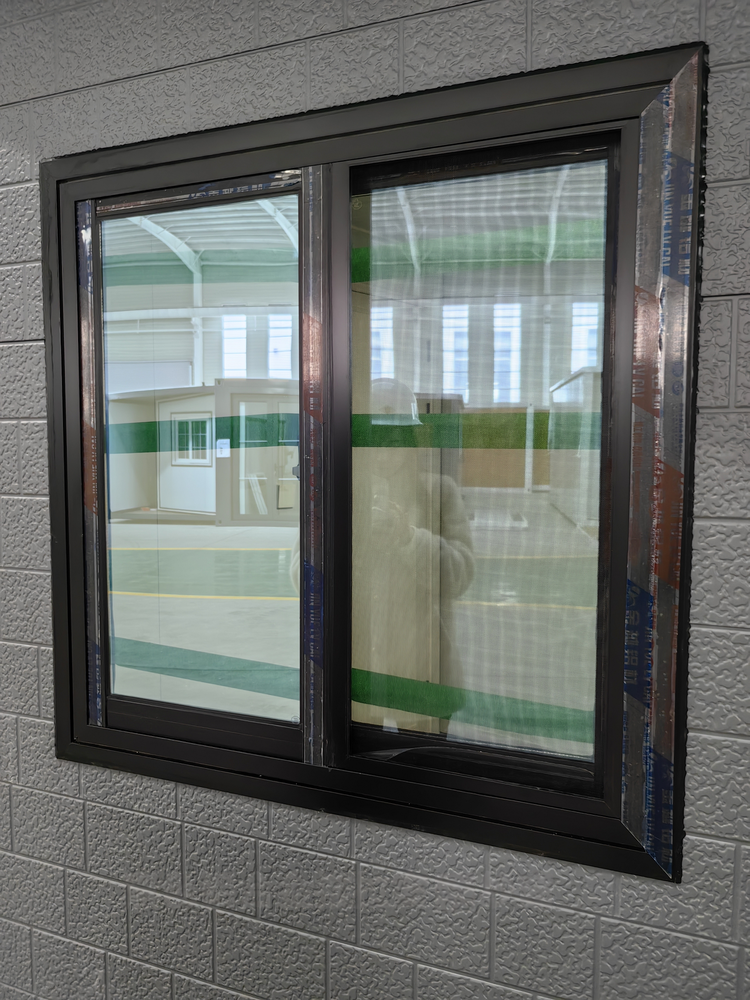
Aluminium alloy sliding
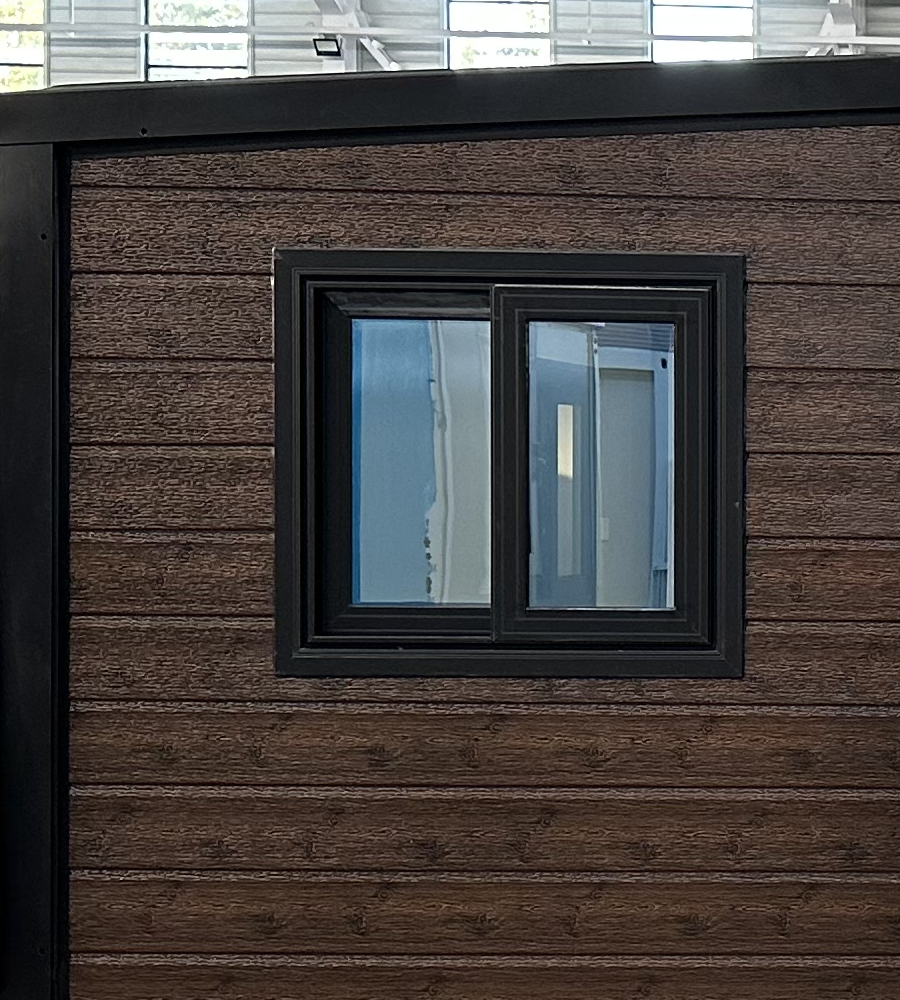
Thermal-break sliding
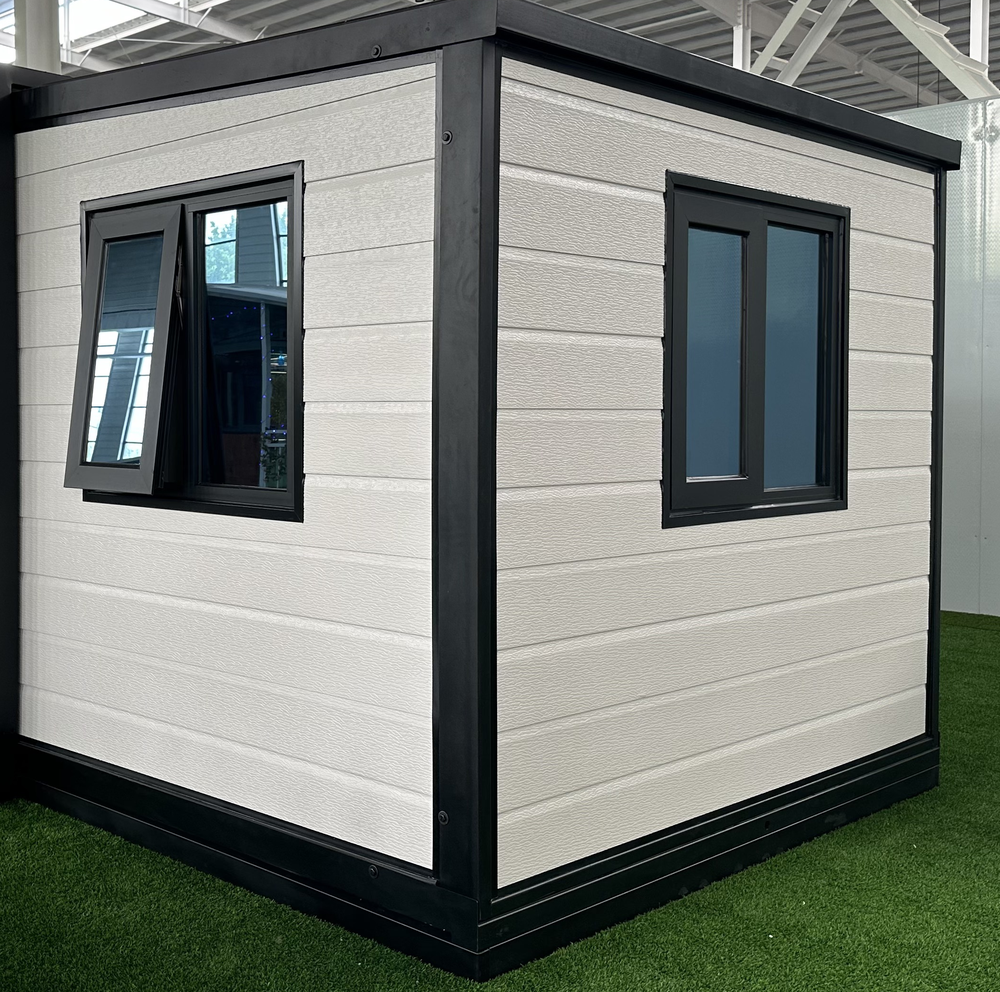
Thermal-break awning
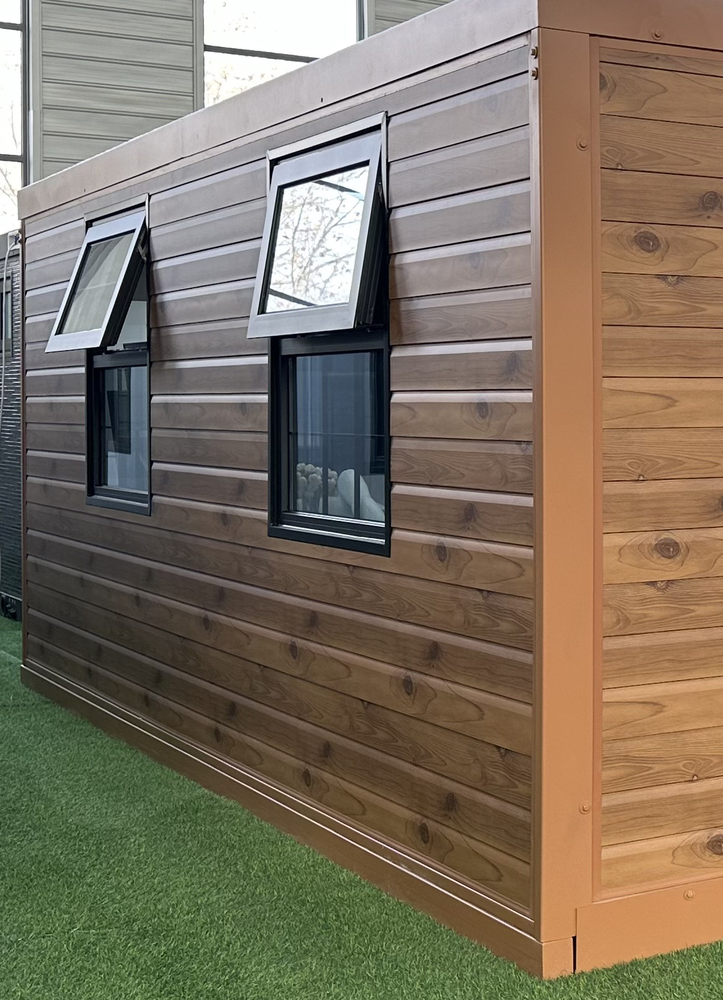
Thermal-break awning
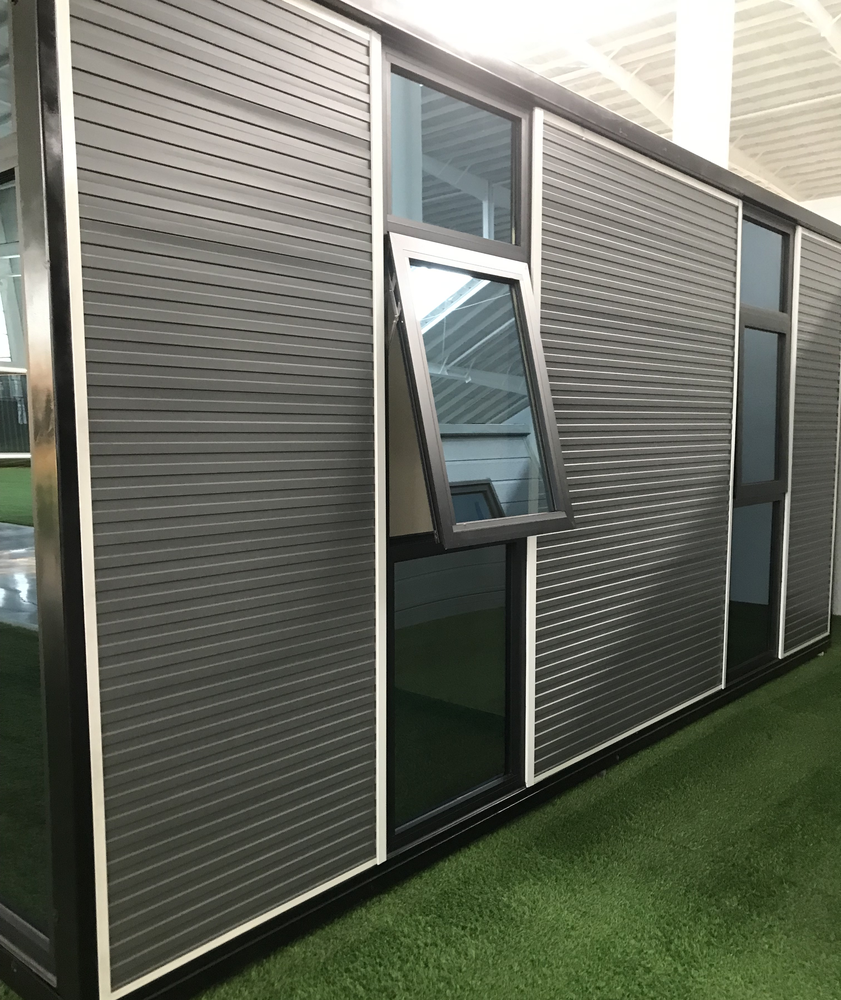
Thermal-break awning
HOW THE WINDOWS WORK
Sliding windows open sideways. Awning windows are top-hinged and open outward. Thermal-break frames contain an insulating barrier that reduces heat transfer through the metal. We confirm the full window specification with your selected home.
WN-T02, WN-T03 and WN-T04 show different thermal-break awning arrangements. Keep the reference code you prefer; window positions and sizes are confirmed with your chosen layout.
07 / FLOORING
Choose your flooring.
Choose one flooring code. Each code identifies the material and colour together.
STANDARD
Sheet vinyl (PVC)
Flexible sheet flooring with a woodgrain appearance.
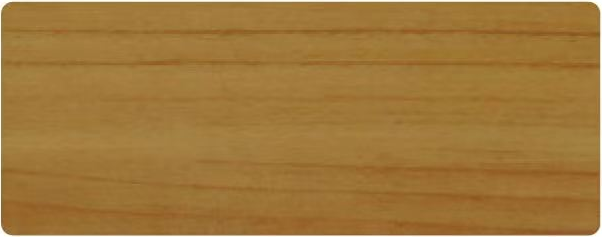
Golden Woodgrain
Sheet vinyl (PVC)
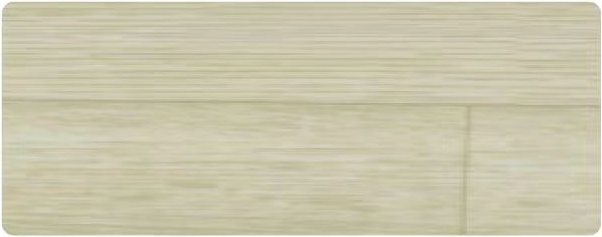
Pale Woodgrain
Sheet vinyl (PVC)
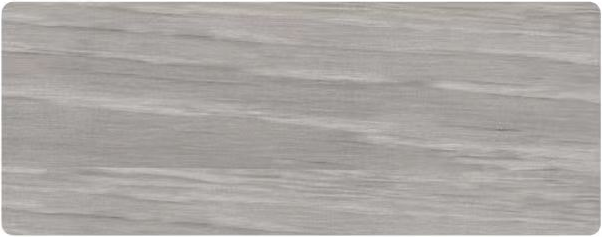
Silver Woodgrain
Sheet vinyl (PVC)
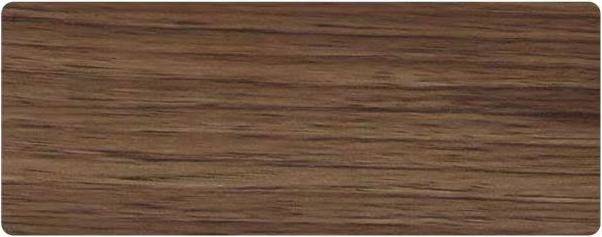
Walnut Brown
Sheet vinyl (PVC)
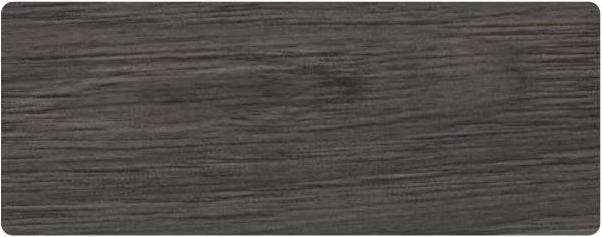
Charcoal Woodgrain
Sheet vinyl (PVC)
UPGRADE
SPC rigid-core flooring
Rigid planks with a dense mineral-and-polymer core and a wood-look finish.
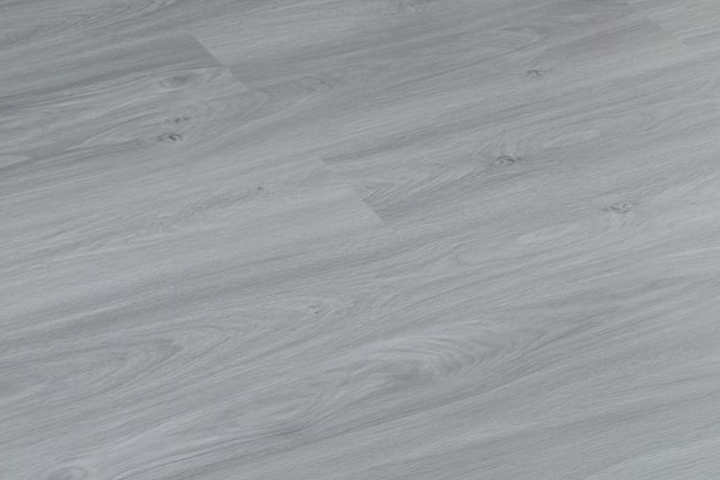
Silver Grey
SPC rigid-core flooring
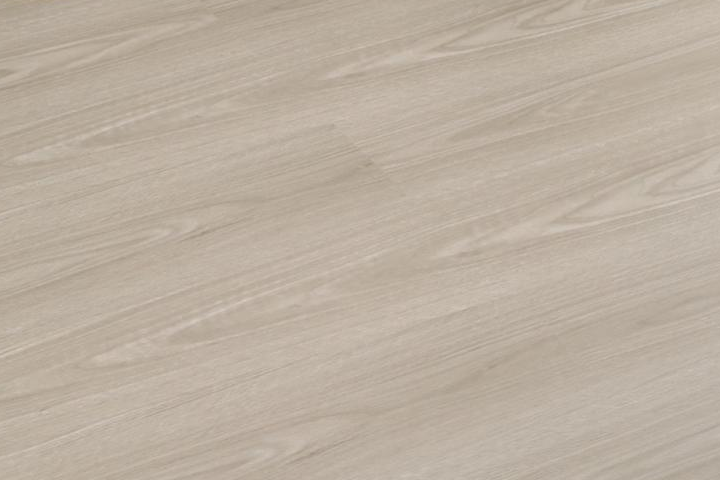
Pale Beige
SPC rigid-core flooring
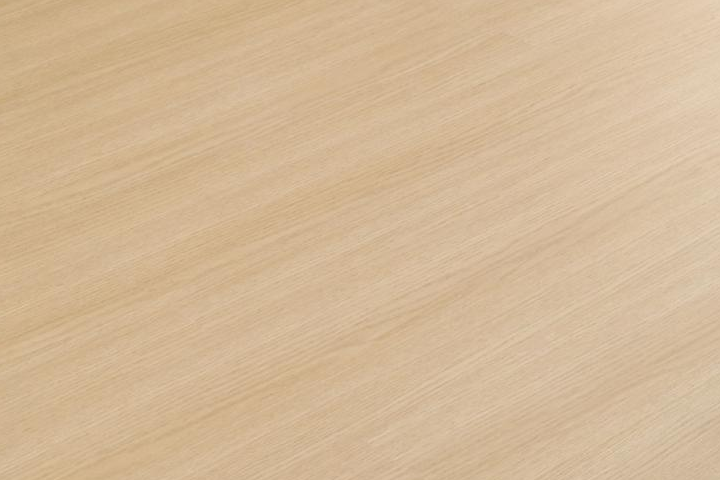
Honey Blonde
SPC rigid-core flooring
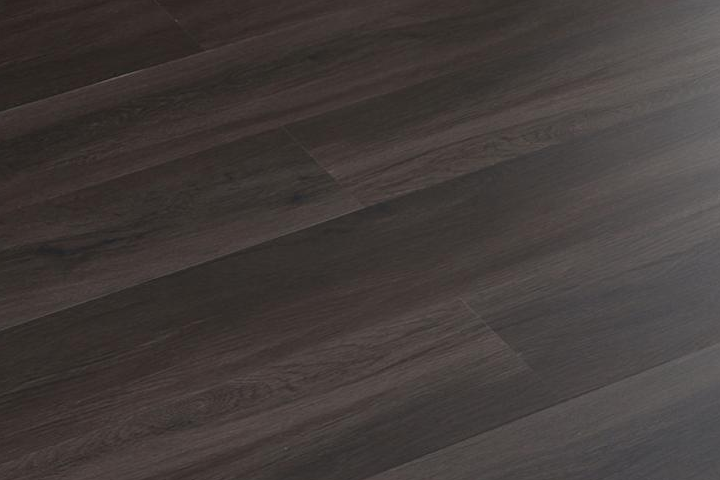
Deep Brown
SPC rigid-core flooring
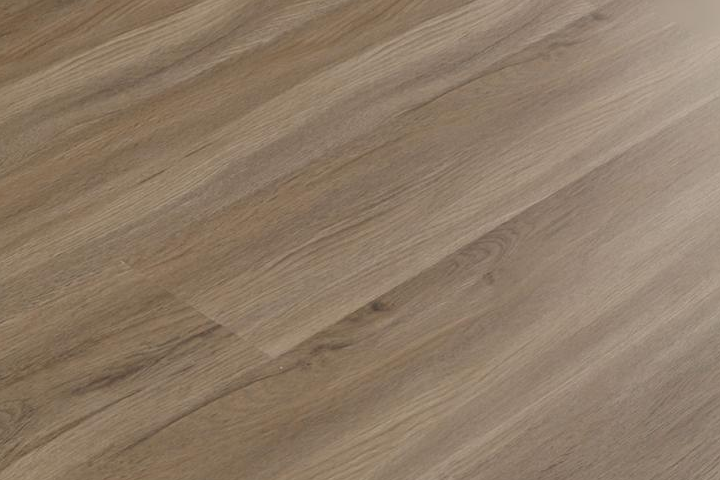
Natural Brown
SPC rigid-core flooring
Why choose SPC flooring?
The dense core helps the flooring resist dents and keep its shape. Its moisture-resistant core and wipe-clean surface suit everyday spills, while individual planks create a wood-floor appearance.
Choosing the standard bathroom package BA-01? Its bathroom floor follows your PVC or SPC flooring choice here. Flooring images are supplier finish references.
08 / BATHROOM FINISHES
Compare bathroom finishes.
Choose one finish package. The differences are laid out together, so you can see exactly what changes.
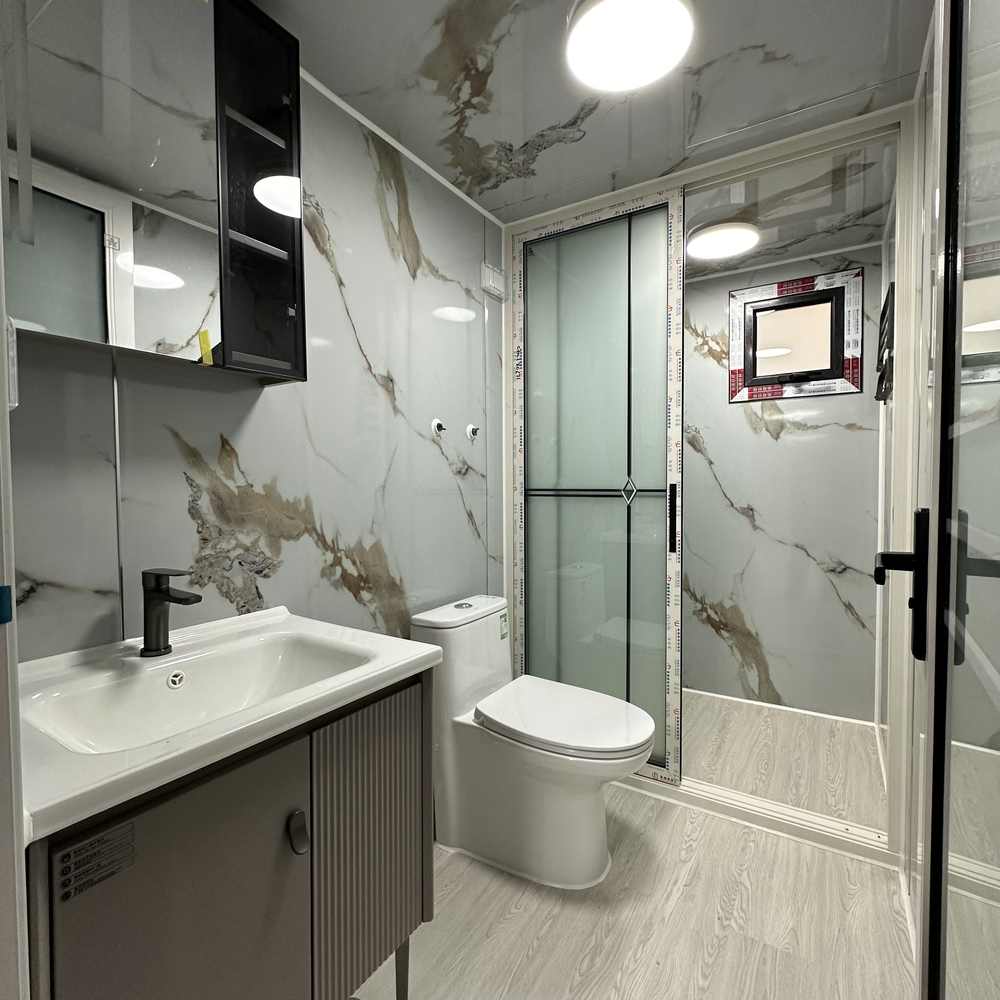
Standard
Wall finish
UV-coated wall panel
Wash-area floor
PVC or SPC*
Shower-area floor
PVC or SPC*
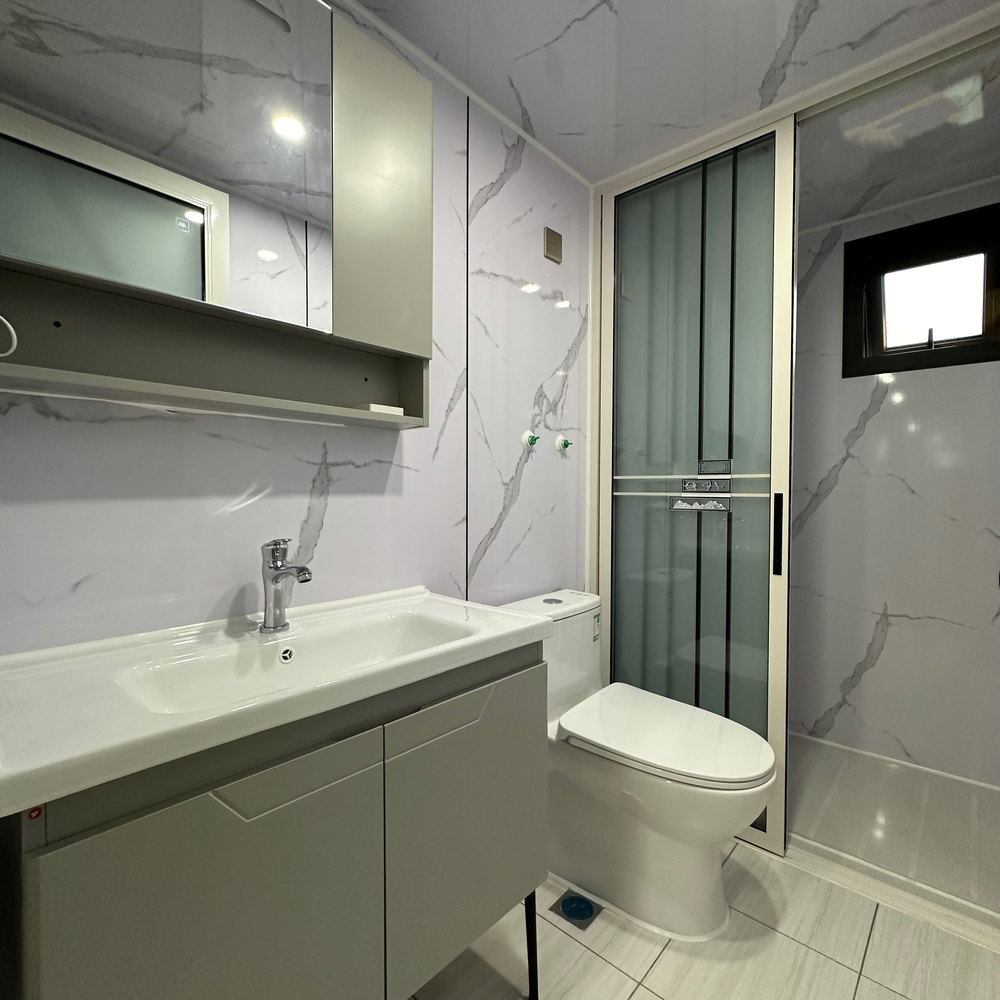
Porcelain Shower Floor
Wall finish
UV-coated wall panel
Wash-area floor
Ceramic tile
Shower-area floor
Porcelain shower floor
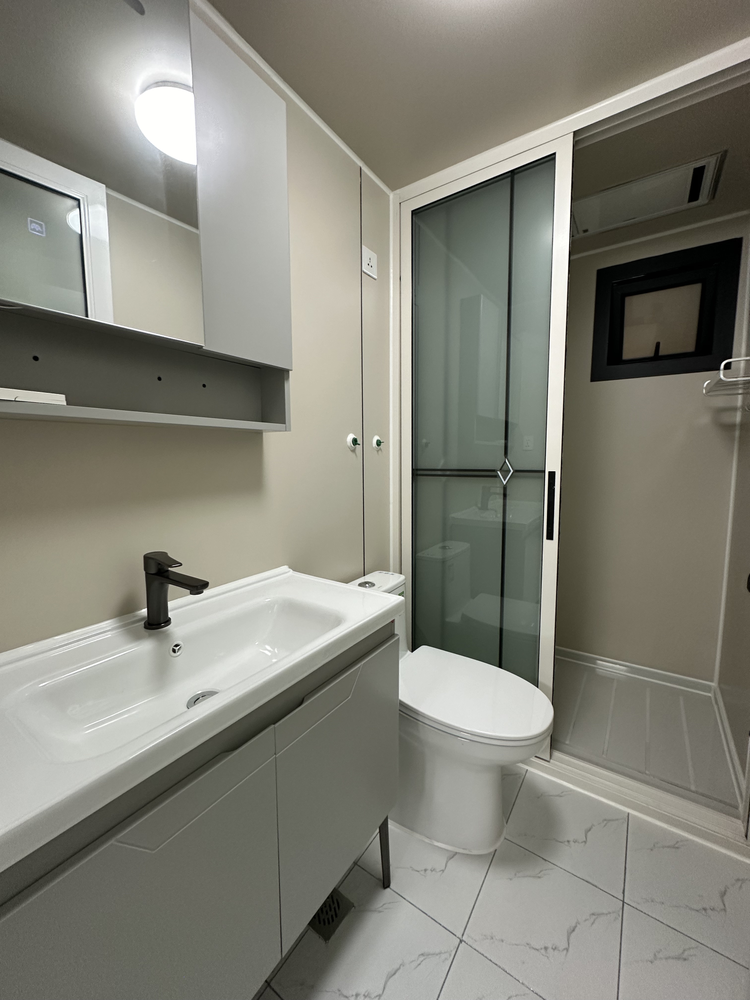
SPC wall panels
Wall finish
SPC wall panel
Wash-area floor
Ceramic tile
Shower-area floor
Porcelain shower floor
* BA-01 follows your whole-home PVC or SPC flooring selection. The porcelain shower floor is a textured panel with grooves and a surrounding drainage channel. Installation scenes may show earlier door styles; the shared door references below apply to all three packages.
What changes with the bathroom upgrades?
BA-02 and BA-03 add a hard-wearing ceramic-tile wash-area floor and the porcelain shower floor described above. BA-03 also adds moisture-resistant, wipe-clean SPC wall panels, with fewer grout lines than tiled walls.
SHARED ACROSS ALL THREE PACKAGES
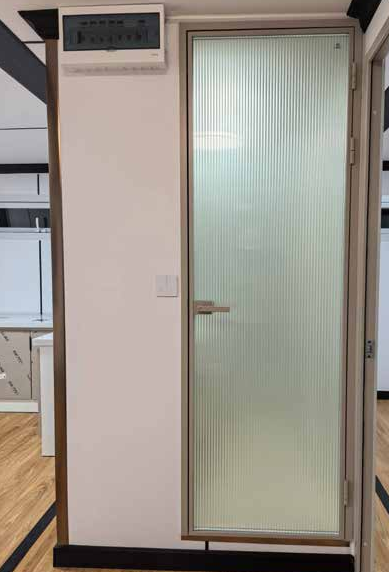
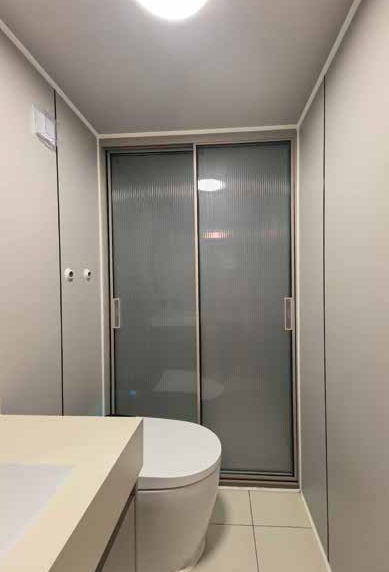
Bathroom and shower doors.
All three packages use a hinged bathroom door and sliding shower doors. The textured glass lets light through while making the view less clear.
09 / SOCKETS
Sockets for your destination.
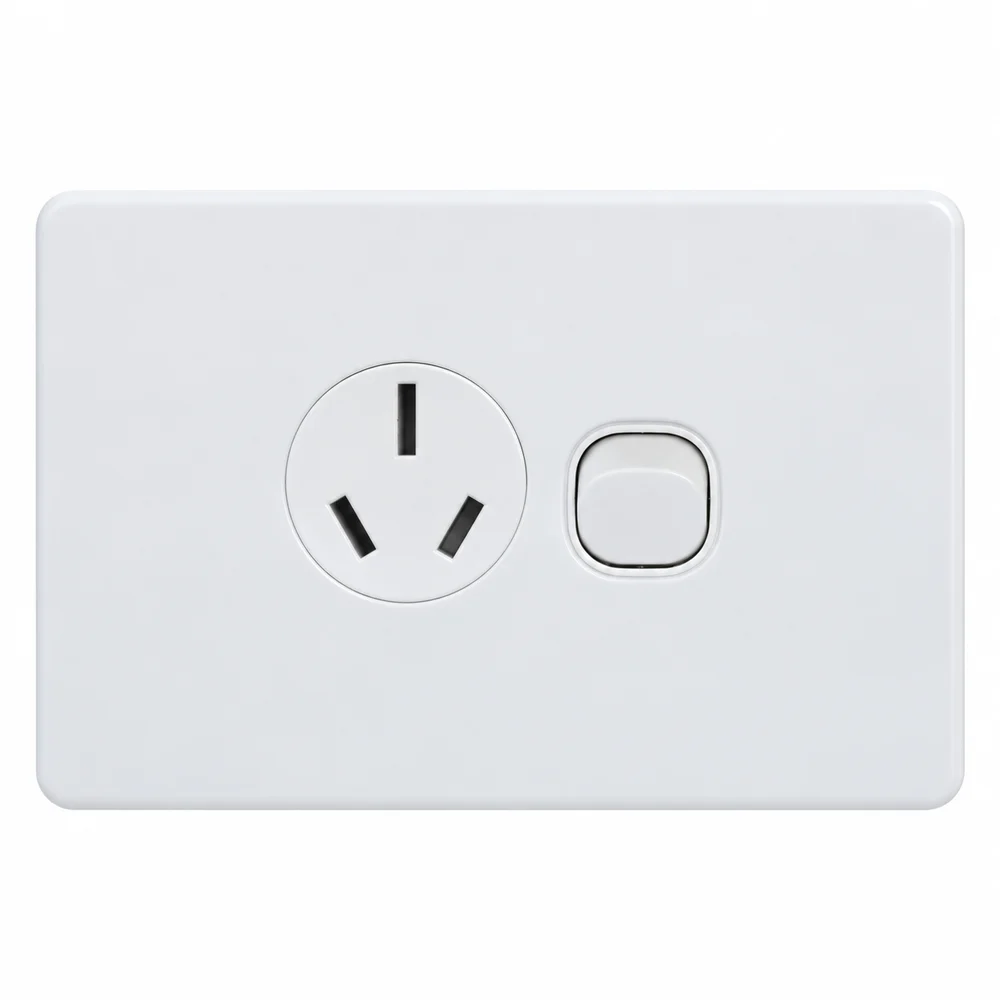
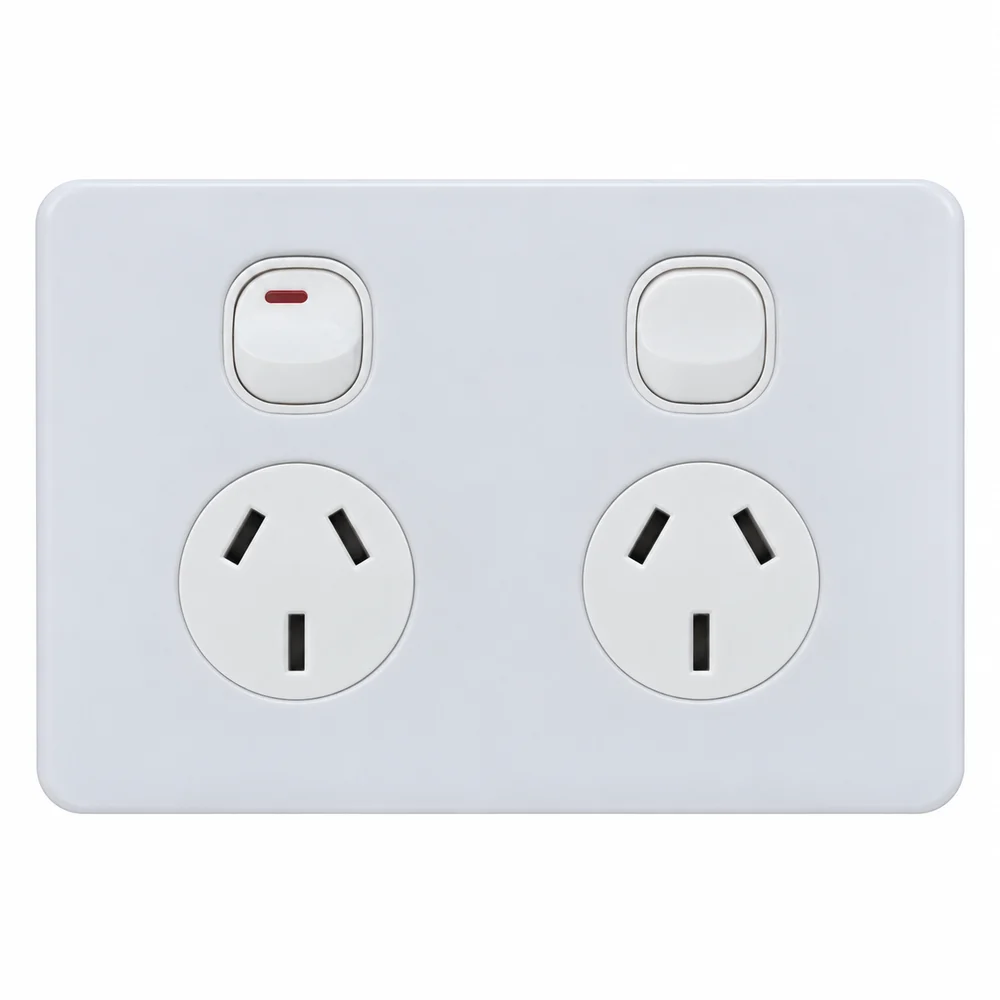
Tell us the destination country. We configure the sockets for your destination, so you do not need to select a socket option.
Australia
Australia
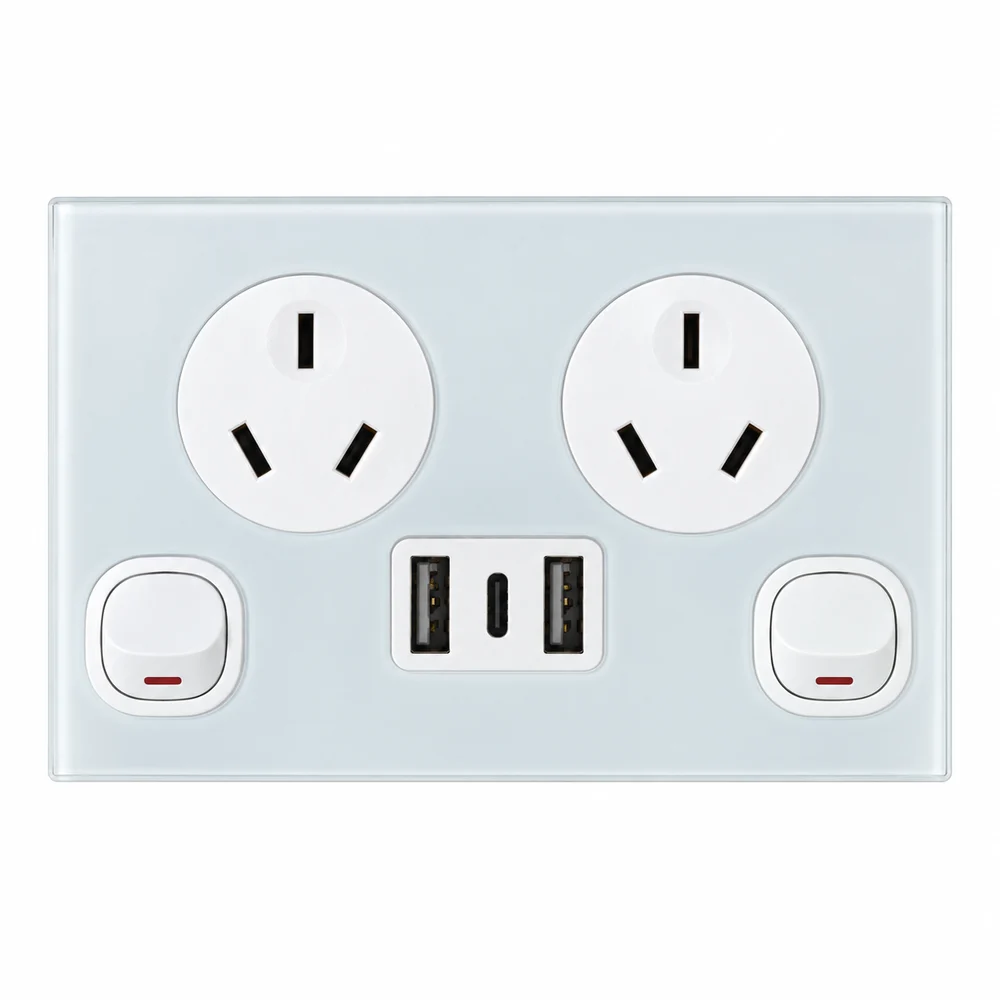
Australia
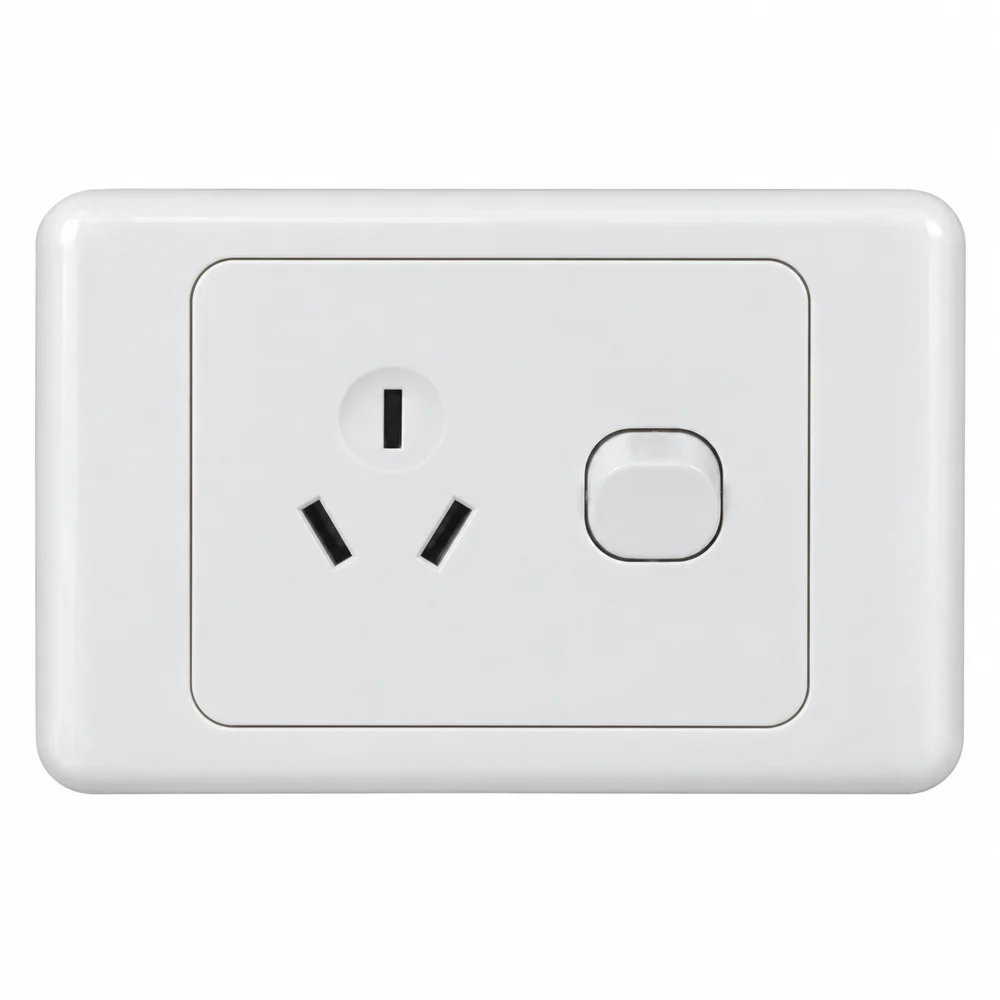
Australia
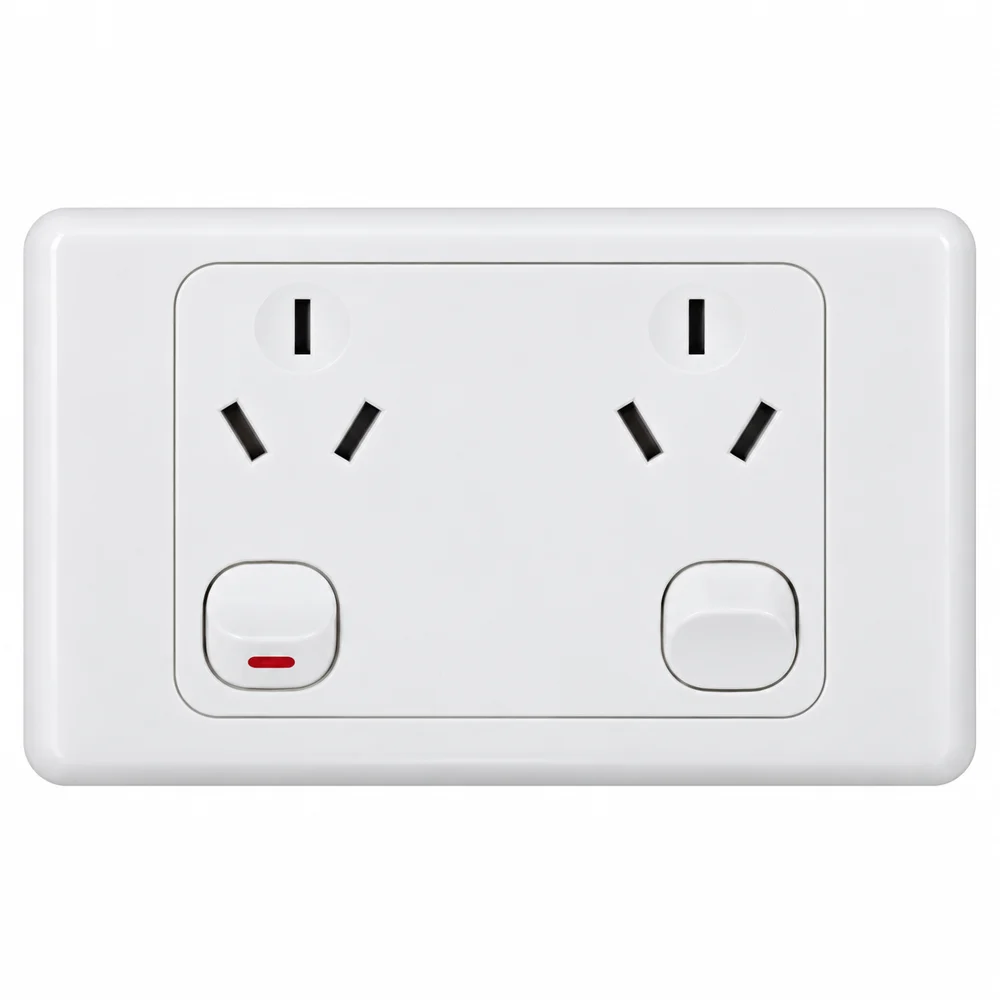
Australia
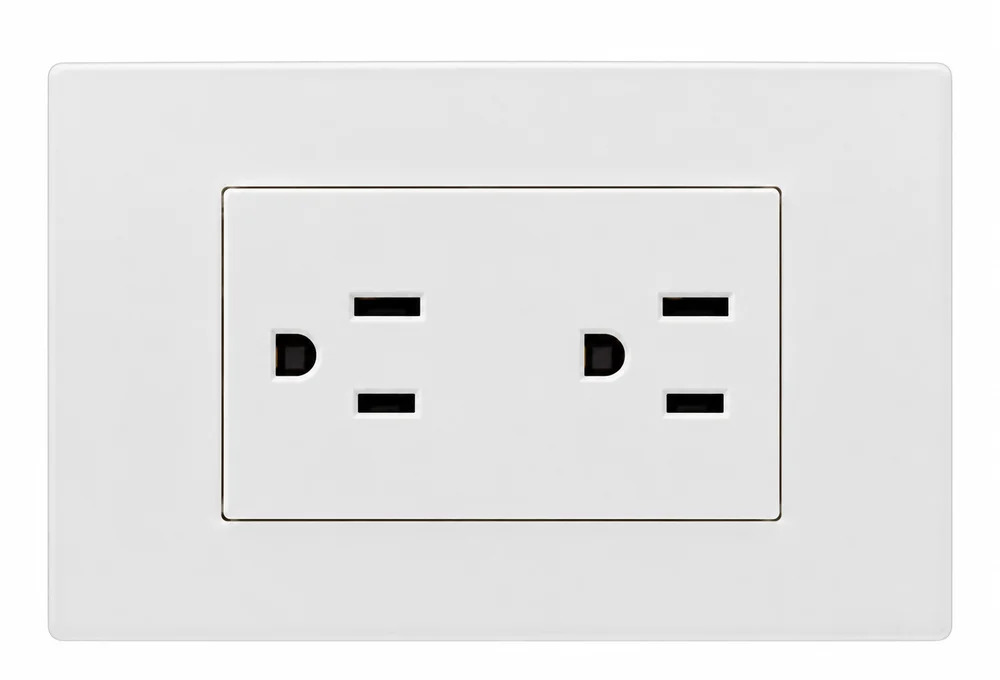
United States
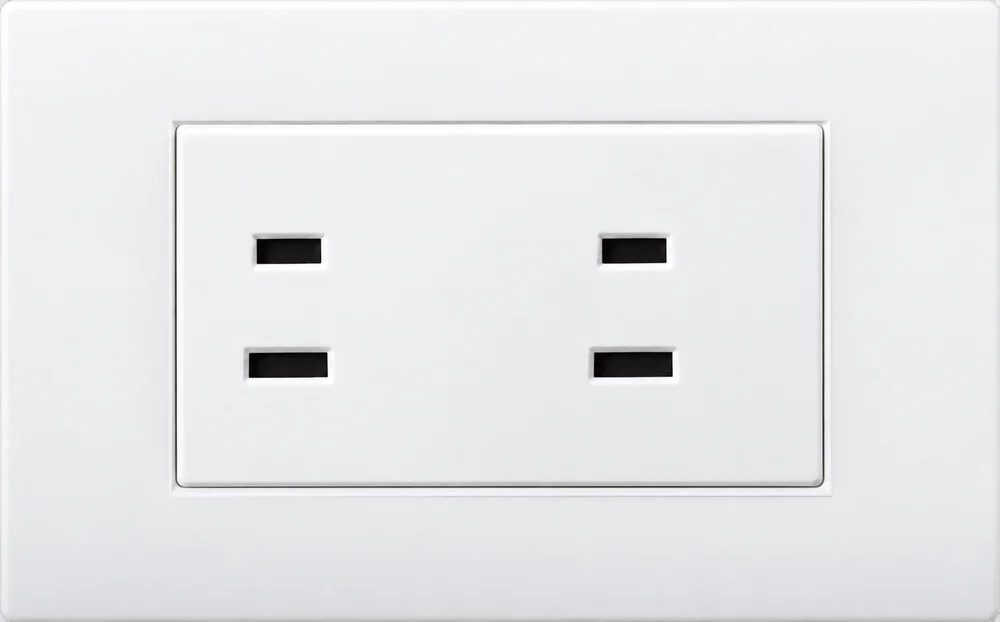
Japan
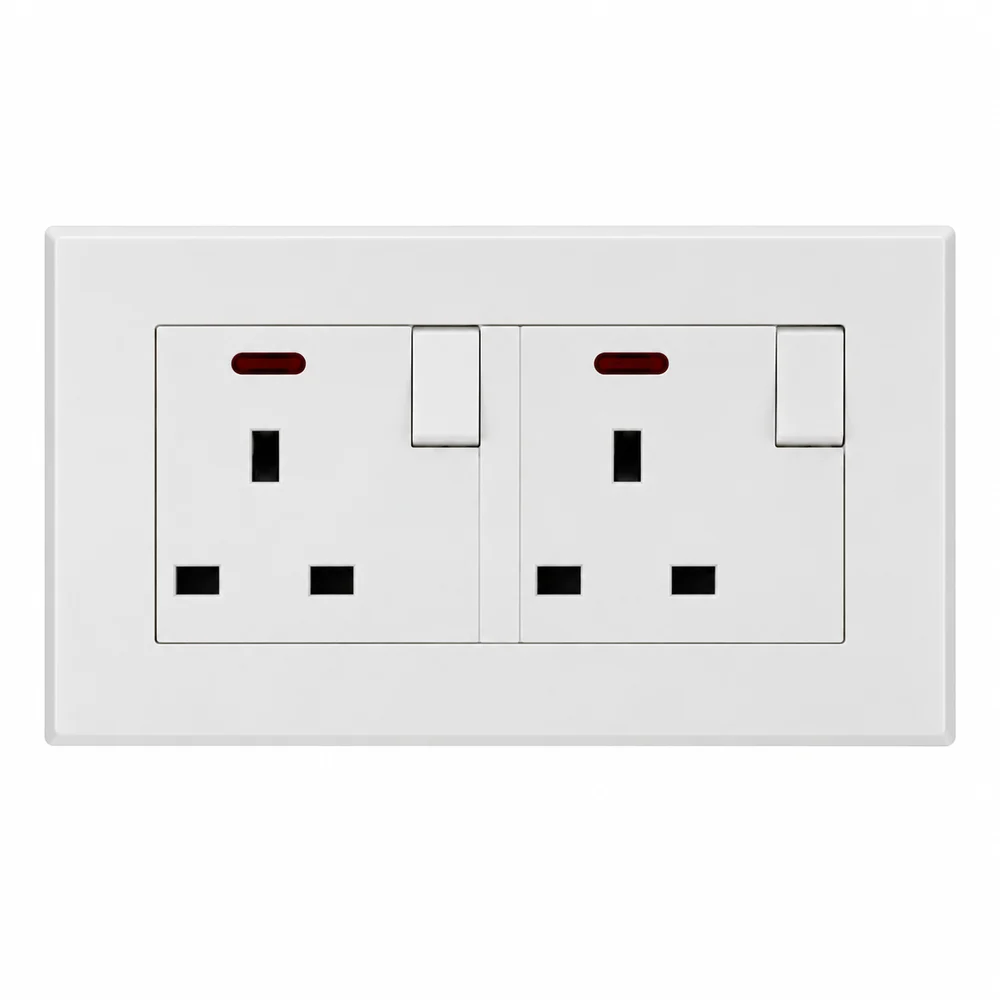
United Kingdom
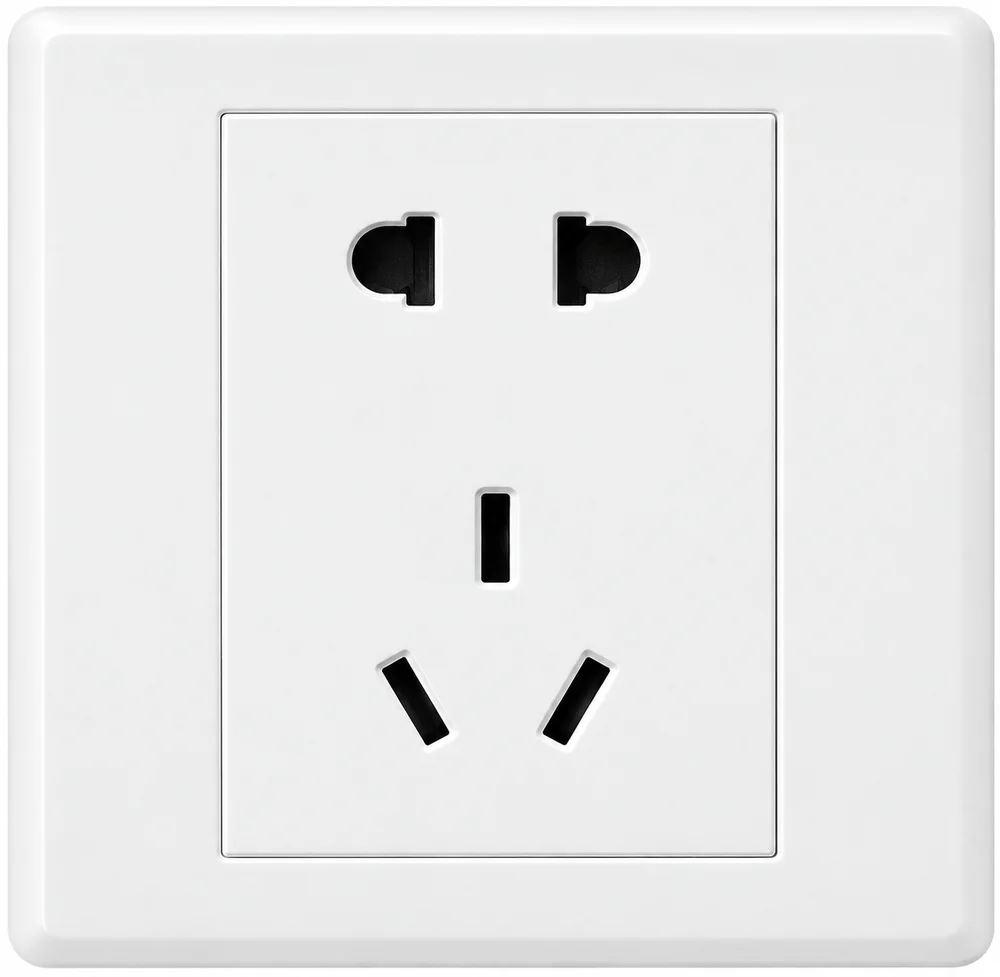
China
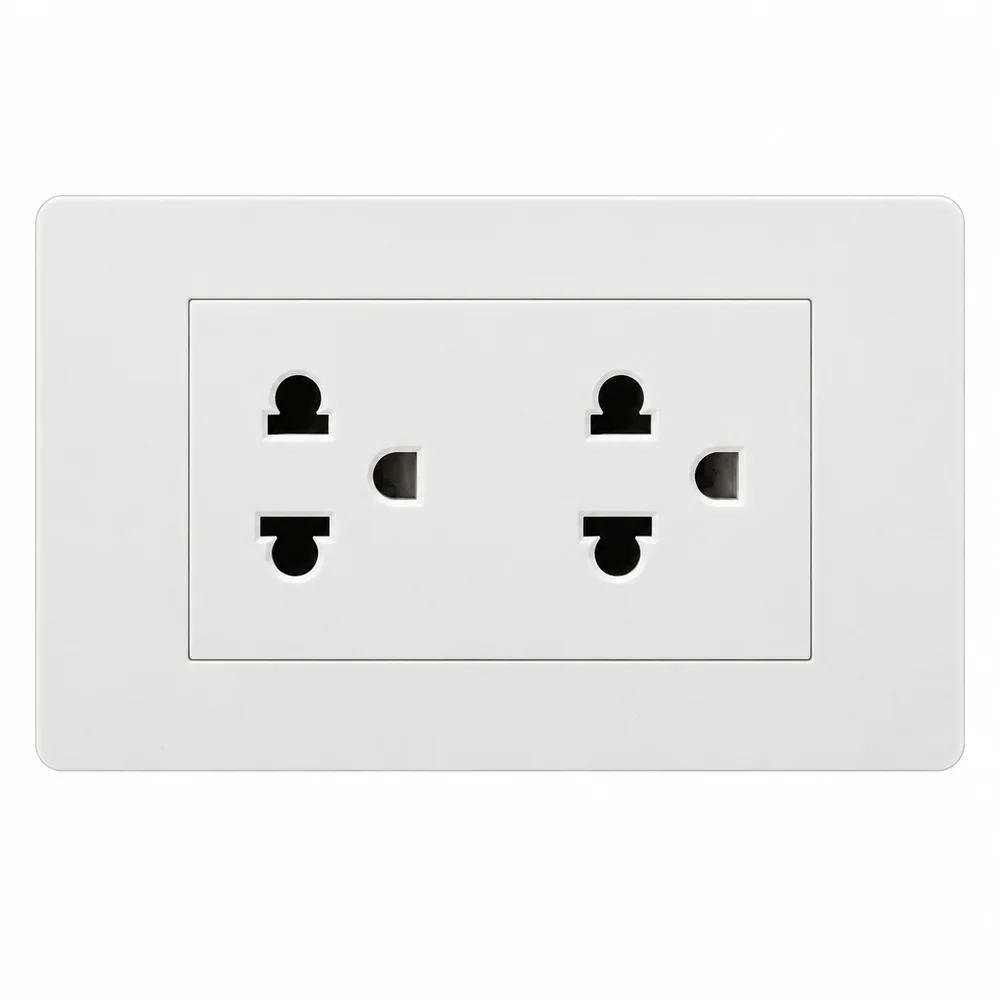
Thailand
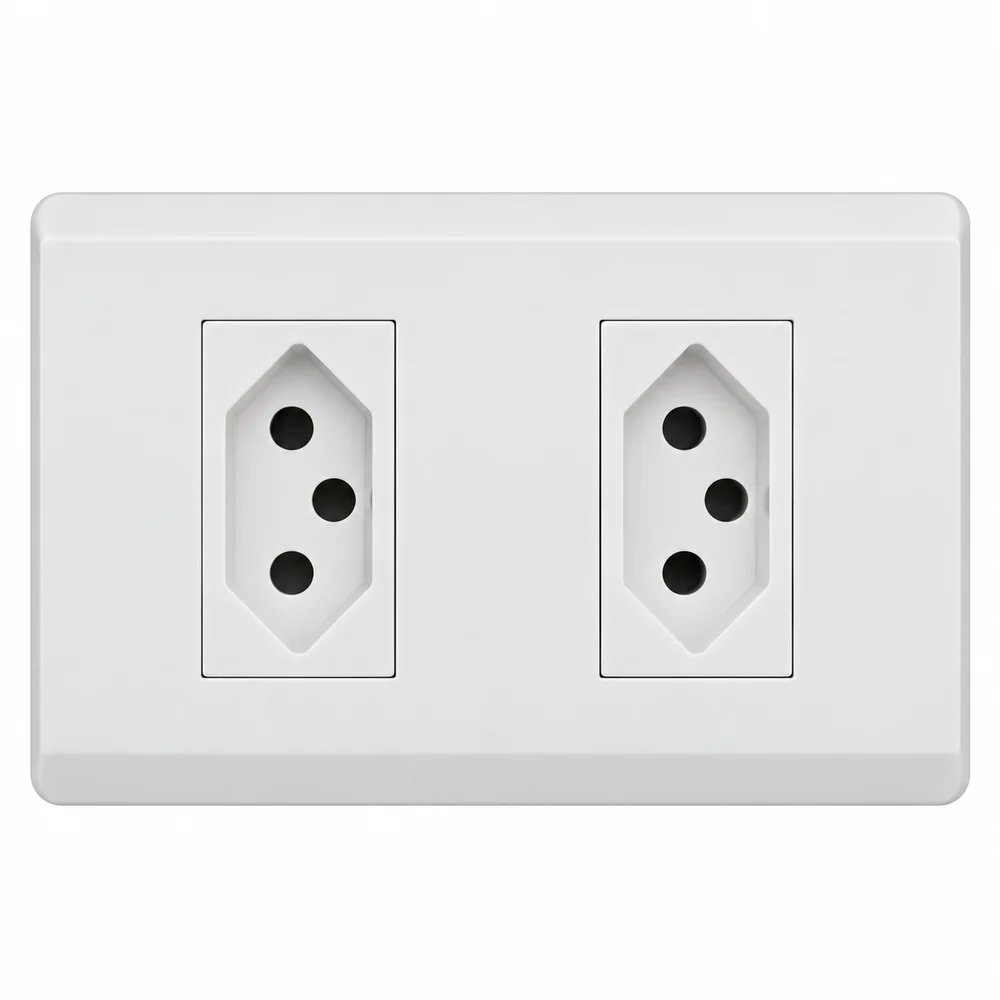
Brazil
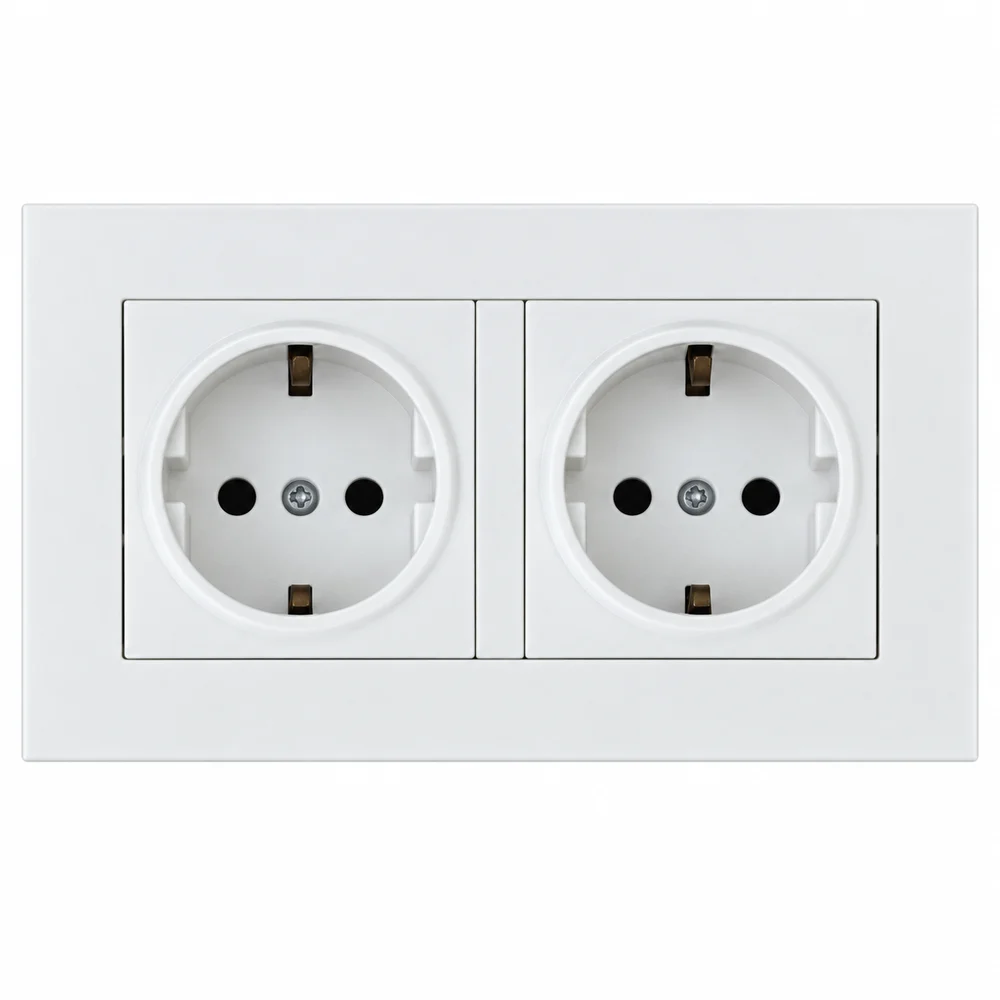
European Union
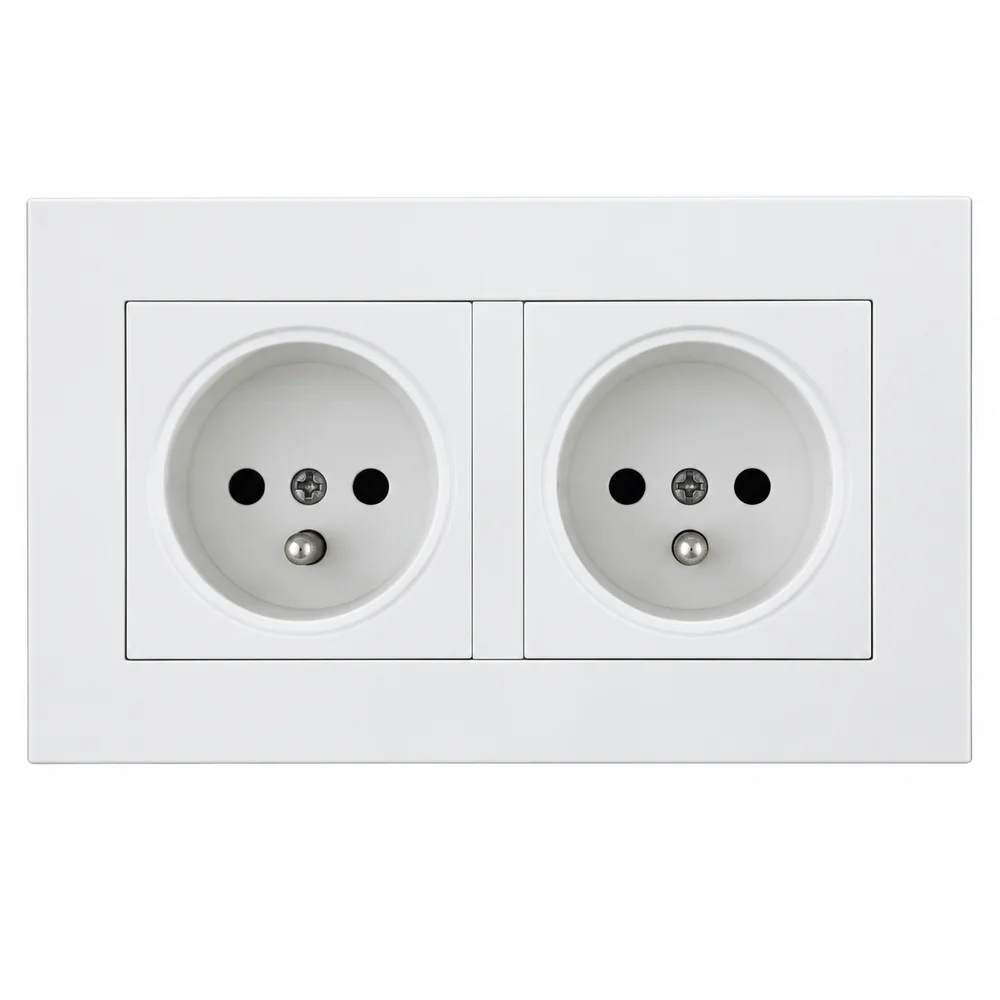
France
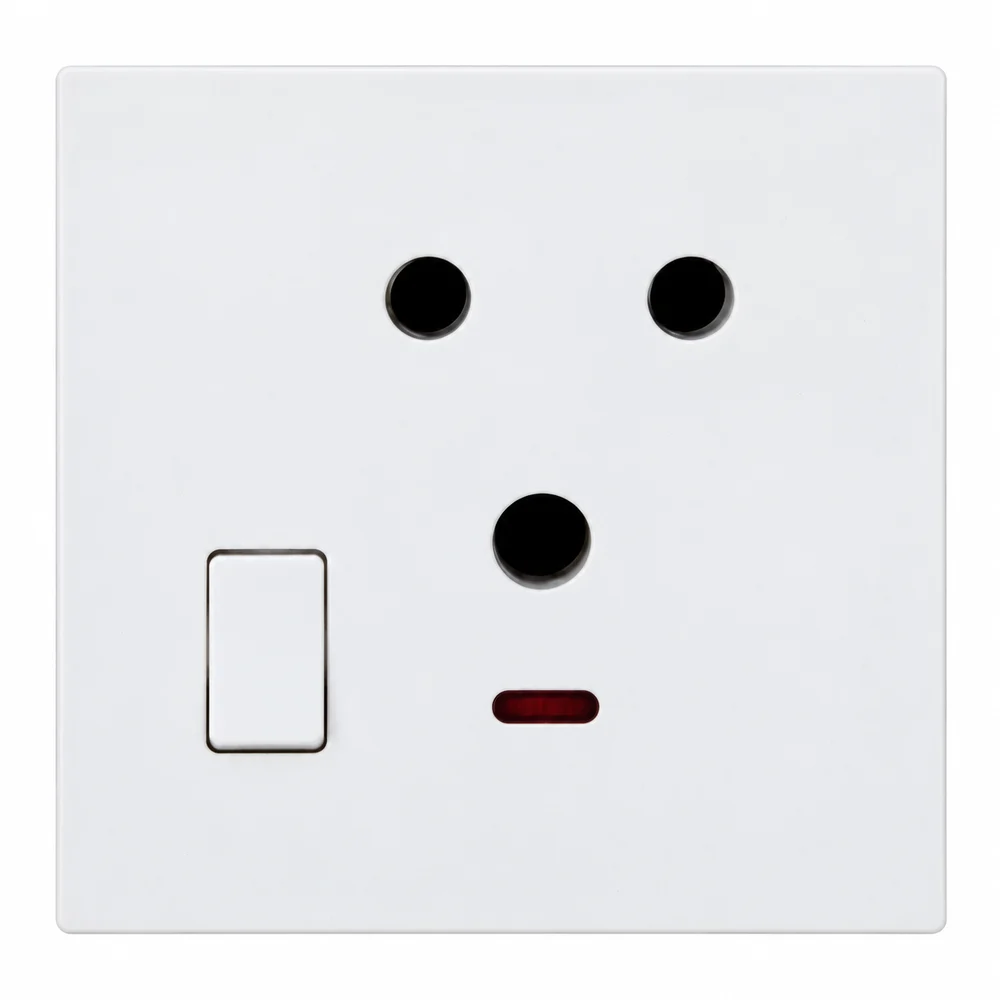
South Africa
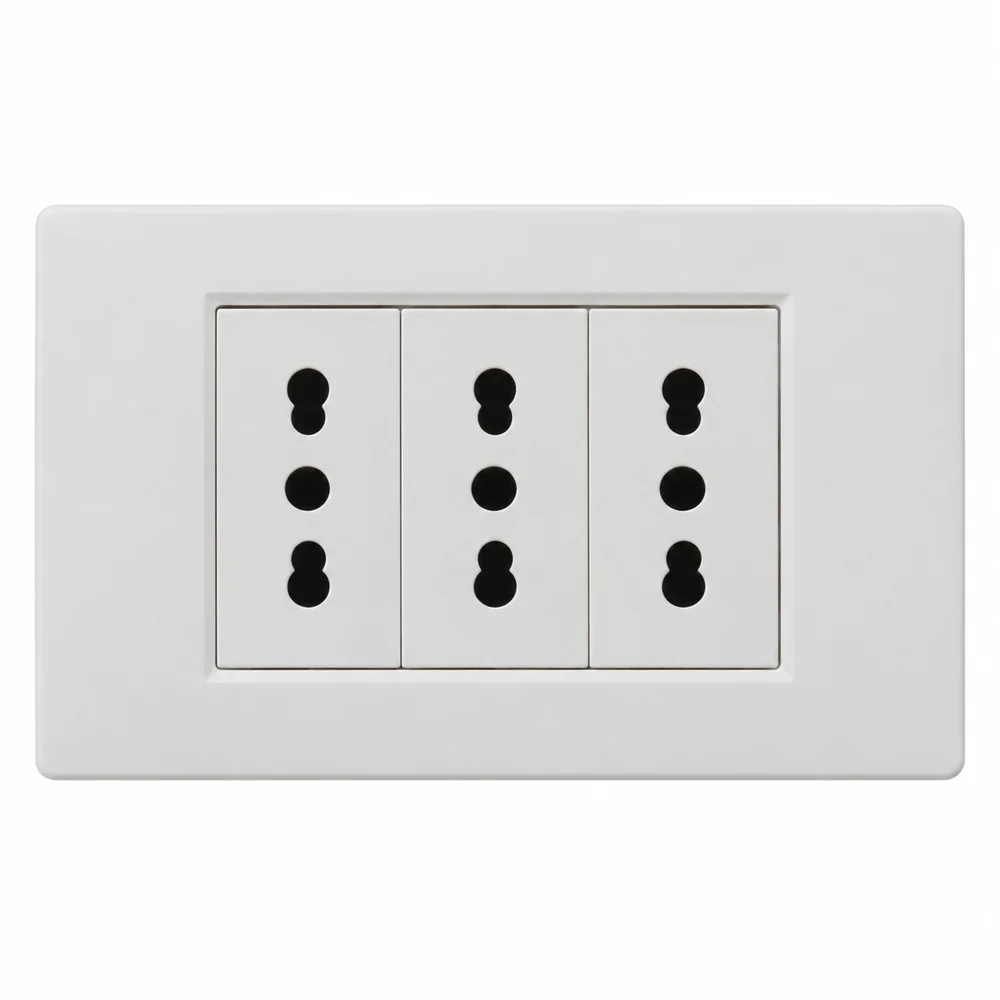
Italy
Reference examples from the PDF guide. The socket specification will be confirmed for your destination.
10 / OPTIONAL KITCHEN
Add kitchen cabinetry.
Kitchen cabinetry is an optional addition. Choose a base cabinet package if needed; matching wall cabinets are a separate option.
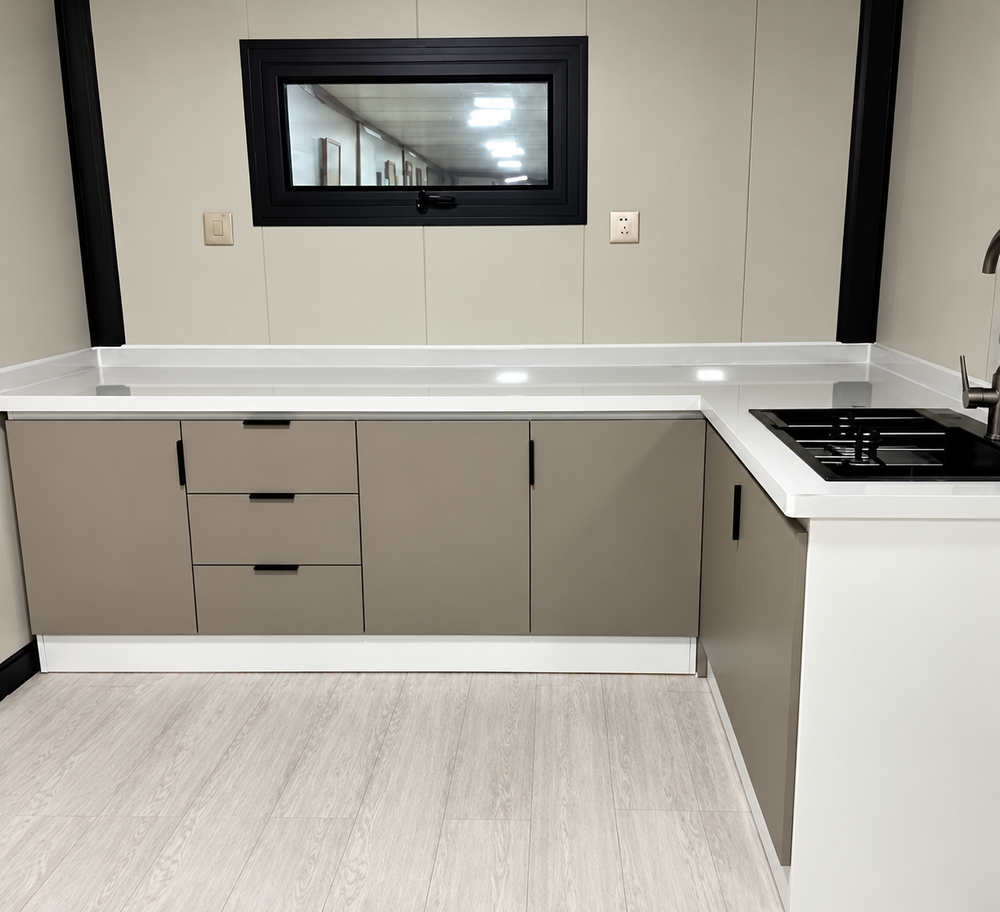
Melamine-faced board cabinetry
Quartz worktop + stainless-steel sink
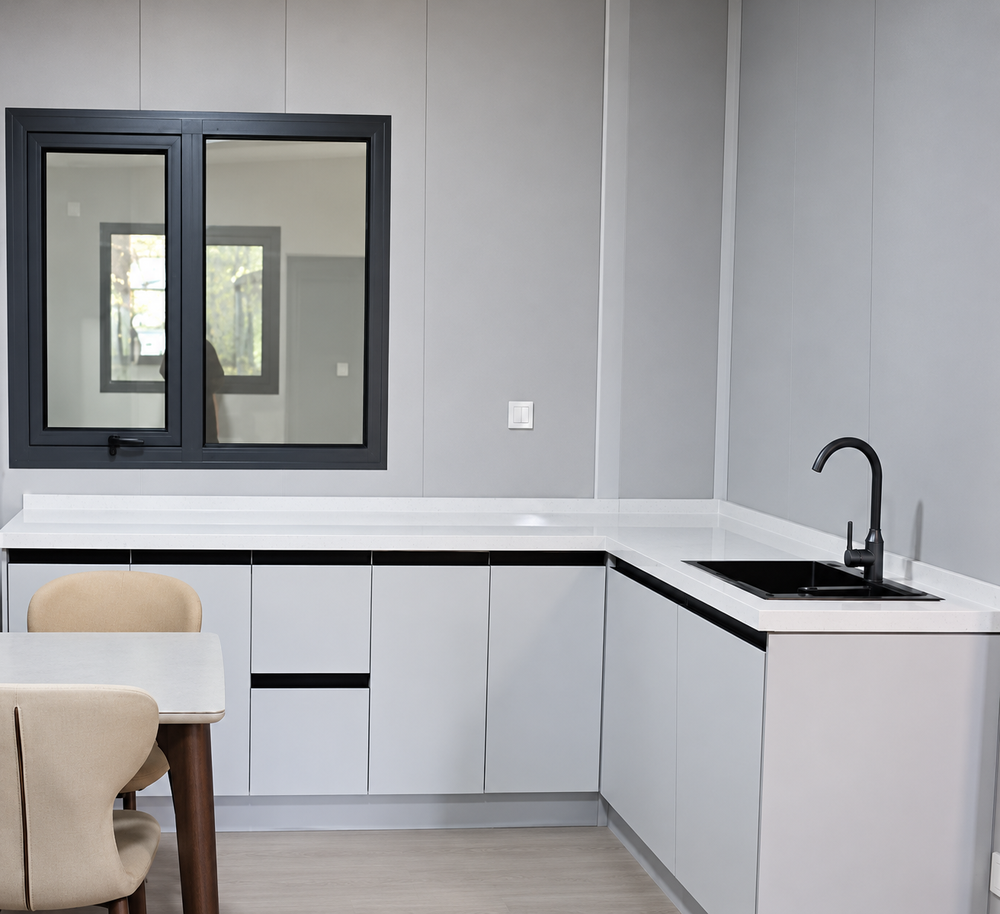
Plywood cabinetry
Quartz worktop + stainless-steel sink
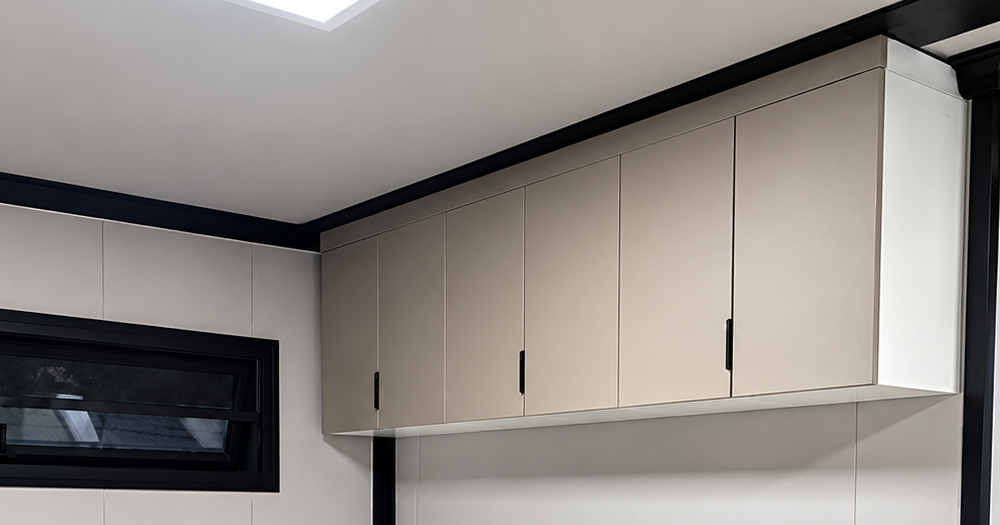
Matching wall cabinets
Extra storage above the worktop, with material and colour matched to your base cabinetry.
Why choose plywood cabinetry?
Layers of wood bonded in alternating directions help the cabinets keep their shape. Plywood also holds screws securely to support hinges and other fittings through everyday use.
What is included?
Both base cabinet packages include a quartz worktop and stainless-steel sink. KC-W01 wall cabinets are available with either package, with material and colour matched to the base cabinetry.
No kitchen package is selected by default. Appliances, furniture and decorative items pictured are not included in the listed cabinet package.
11 / OPTIONAL OUTDOOR ADDITIONS
Add a deck, veranda or pitched roof.
Choose one outdoor bundle, or leave this category out. No bundle is selected by default.
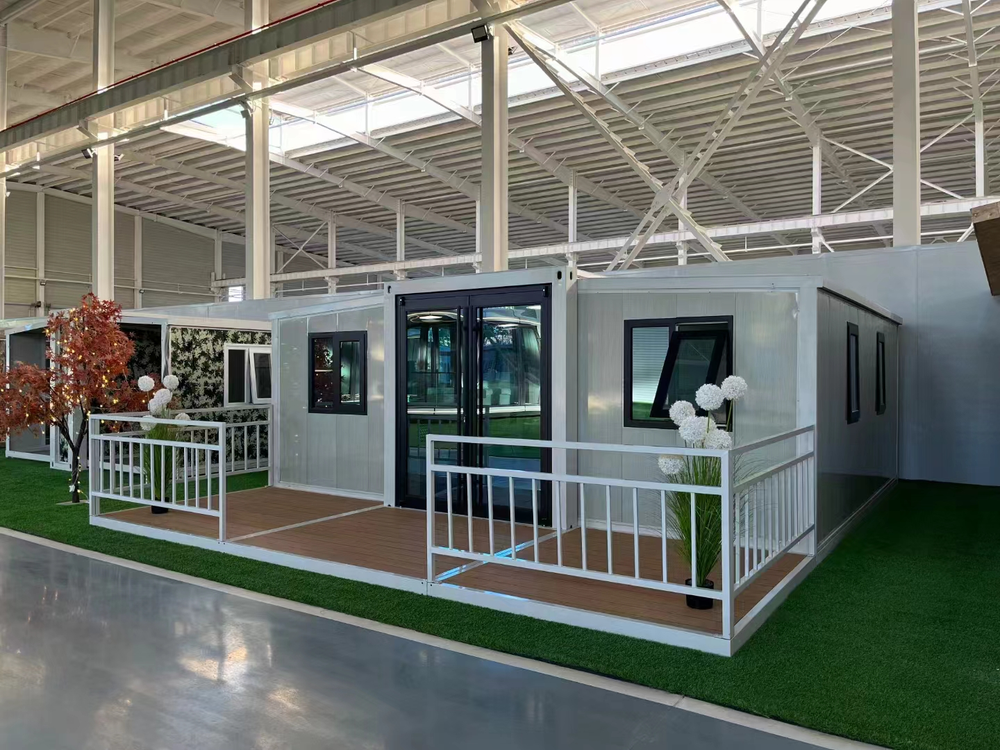
Open deck
A deck without a canopy.
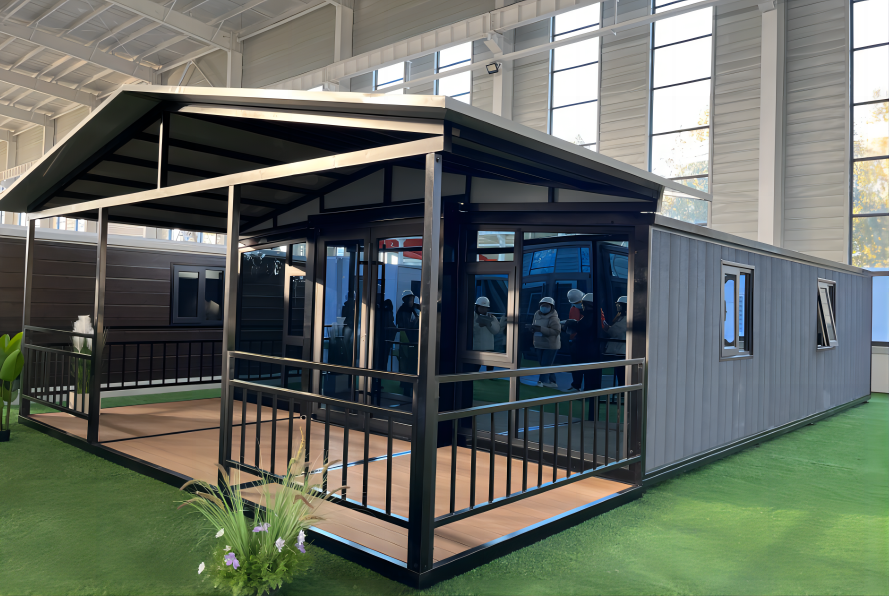
Veranda
A covered outdoor deck adjoining your home.
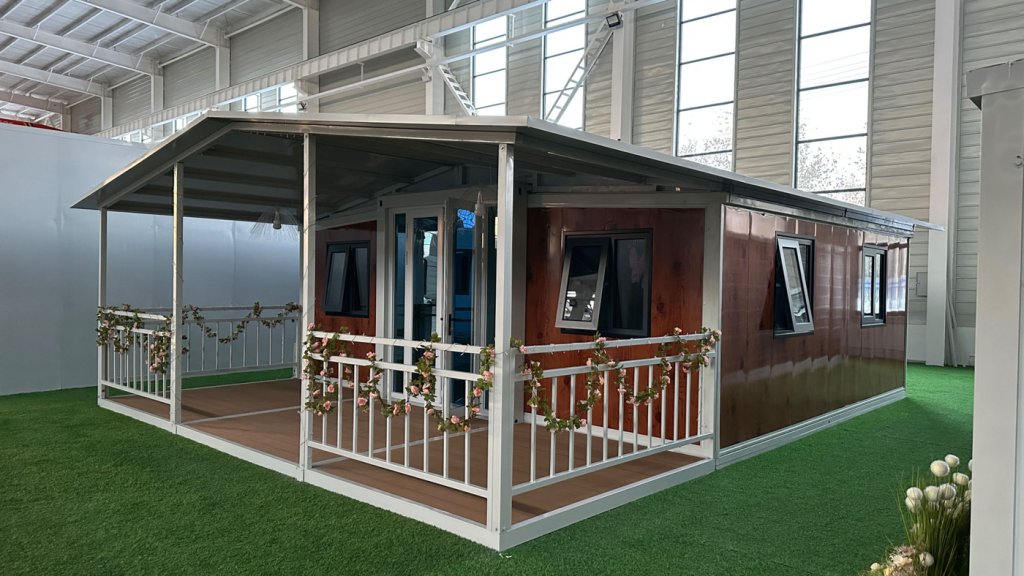
Veranda + pitched roof
A covered outdoor deck, plus a pitched roof for the home.
Deck
2 m wide · Wood-plastic composite (WPC)
Canopy & pitched roof
EPS metal sandwich panels
Frame colours
Black, white or grey; custom colours on request
Confirm the dimensions, compatibility and any custom-colour cost with your selected home and quotation.
YOUR NEXT STEP
Send us your preferred options.
A few preferences are enough to start.
Send us the option codes you like, along with your model, layout and destination. If you’re still deciding, tell us which details you’d like help with.
01
02
03
04
BEFORE YOU CHOOSE