
QINBO HOUSE · FACTORY-BUILT IN CHINA
Expandable homes.
Your space, your way.
Choose your layout, finishes and upgrades. We build and fit out your home in our factory, ready for installation and utility connections.
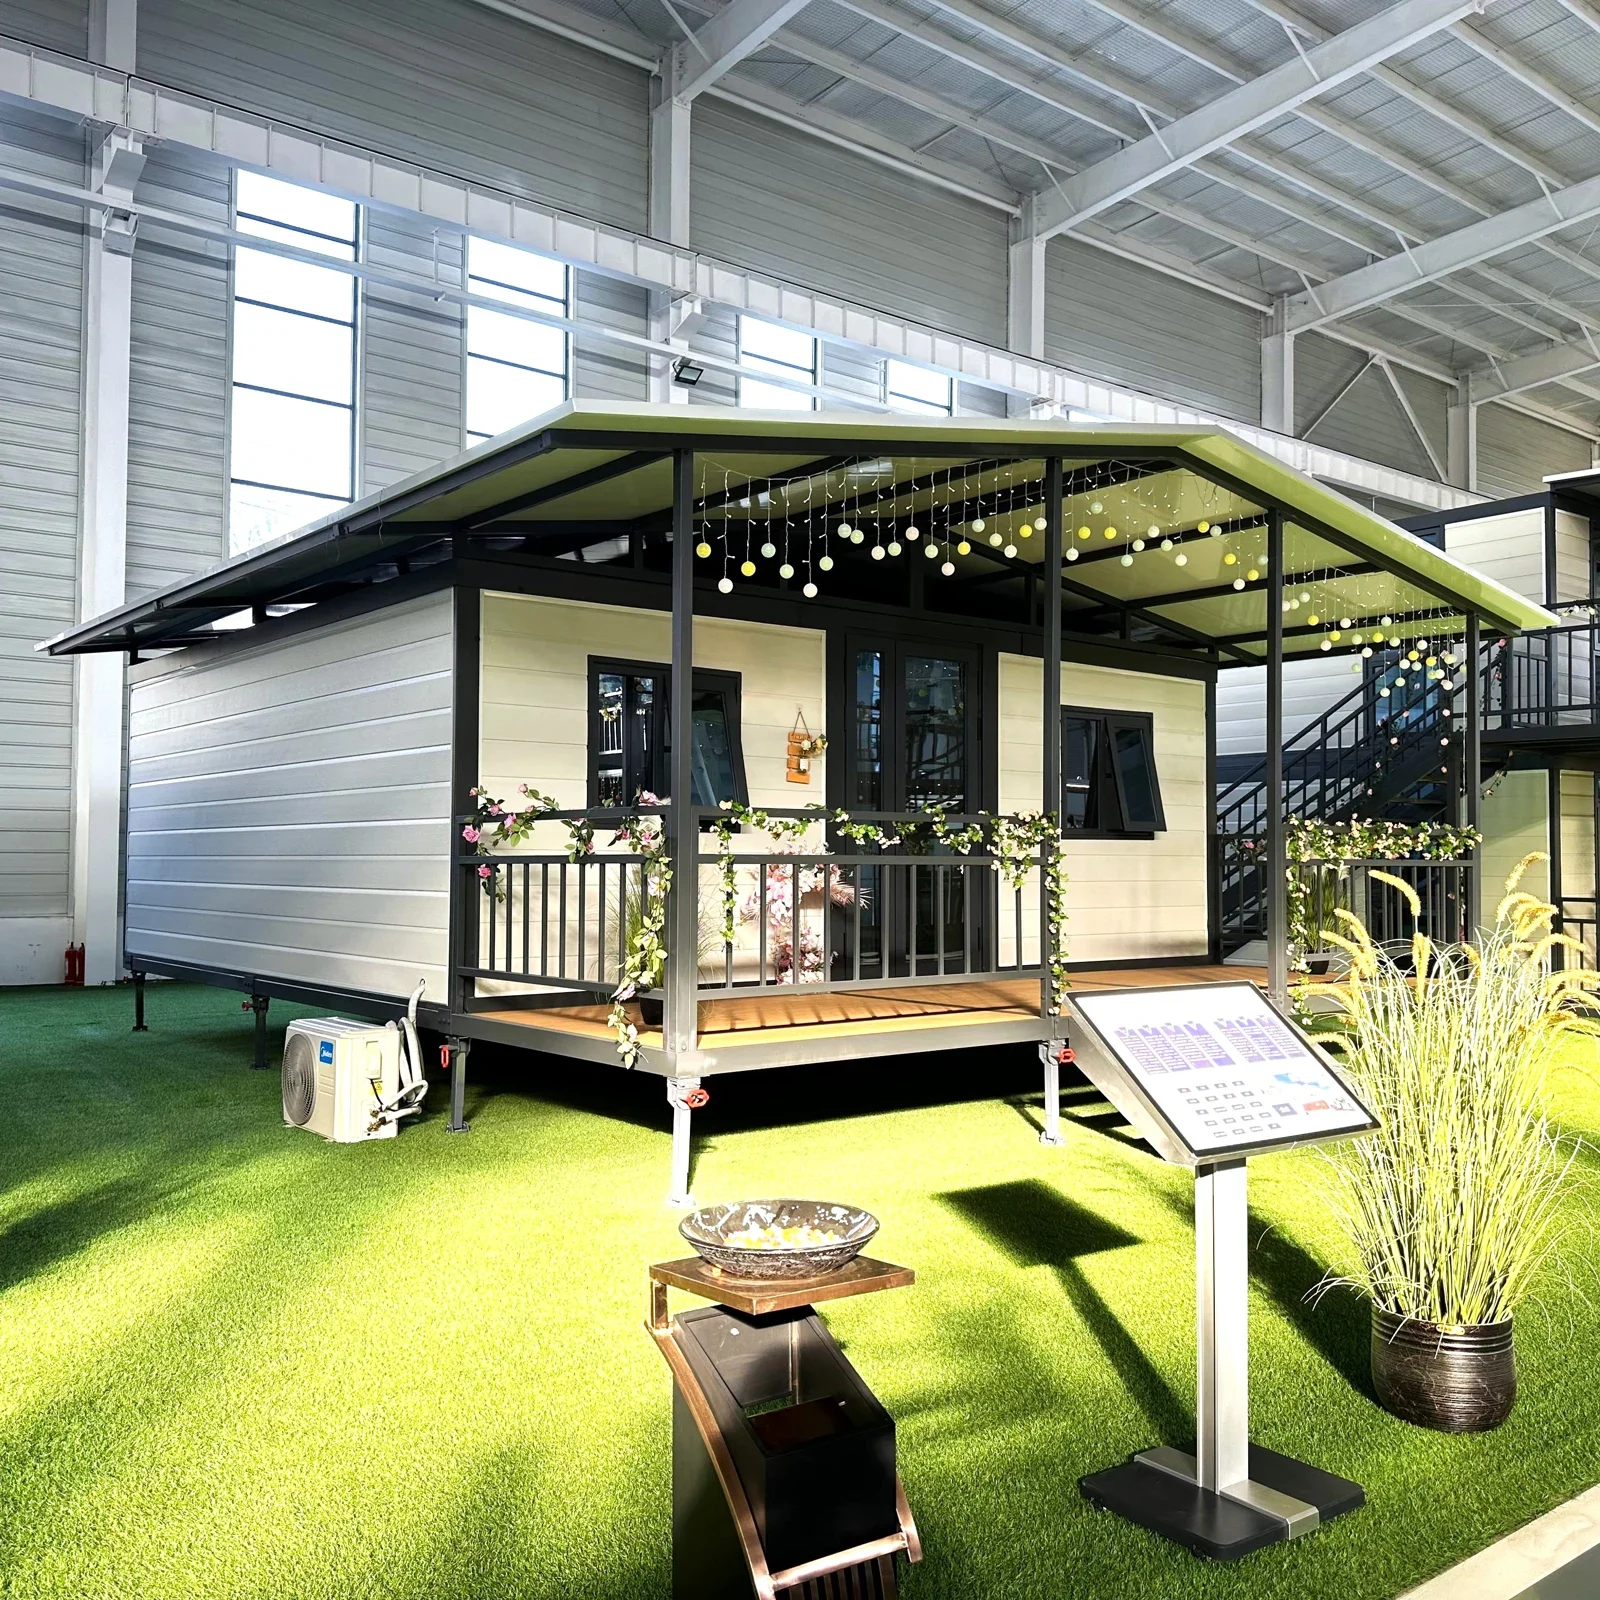
Make it your own.
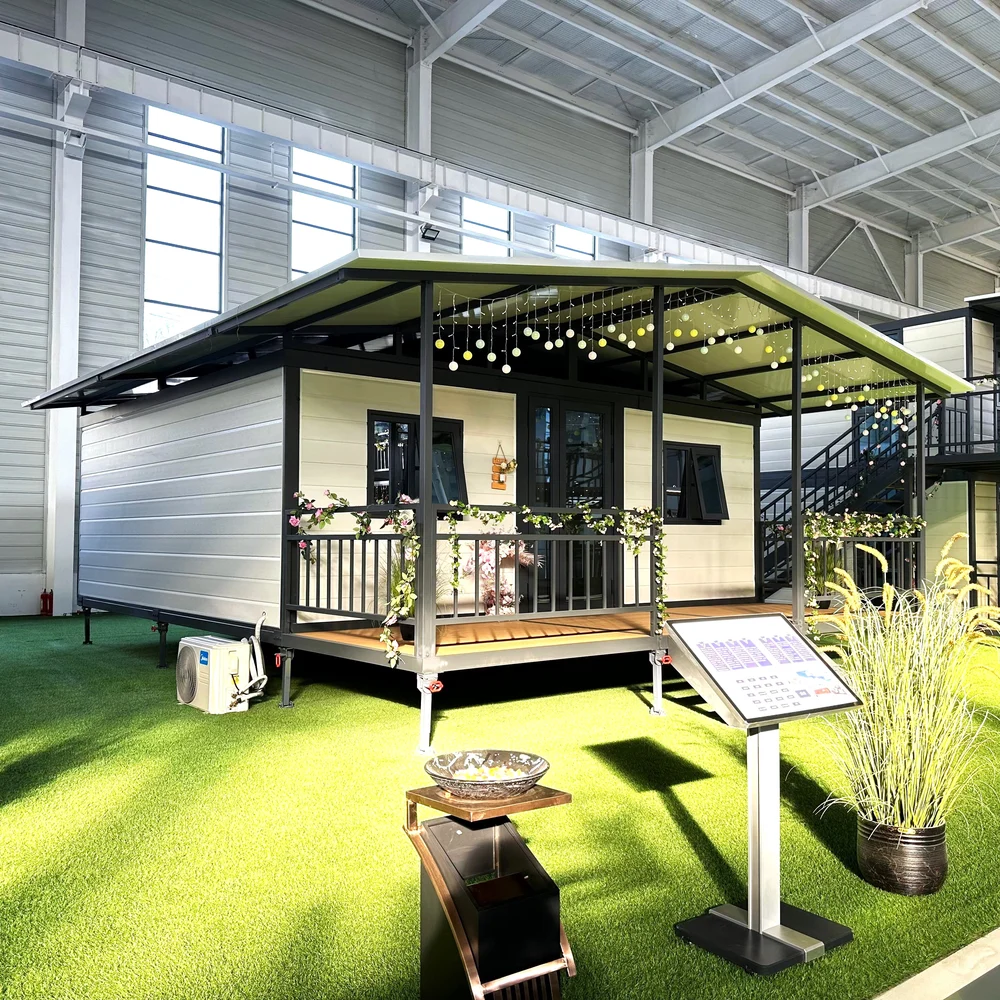
Factory showroom home with optional roof and veranda.
A HOME THAT WORKS FOR YOU
Your own space.
A simpler way to make it home.
Space to use your way, a shorter production wait and a simpler path from choosing a home to using it.
01 / SPACE FOR YOUR LIFE & PLANS
Live in it. Share it.
Rent it out.
Your own home, independent space for family, guest accommodation or a business project — one flexible housing solution for different plans.
02 / A SHORTER WAIT FOR YOUR HOME
Factory-built
in several weeks.
Get your home built and fitted out in the factory, with the bathroom, interior finishes, wiring and plumbing already in place.
Typical production: 4–7 weeks, depending on configuration and schedule. Shipping takes additional time.
03 / QUICK, SIMPLE INSTALLATION
Install. Connect.
Make yourself at home.
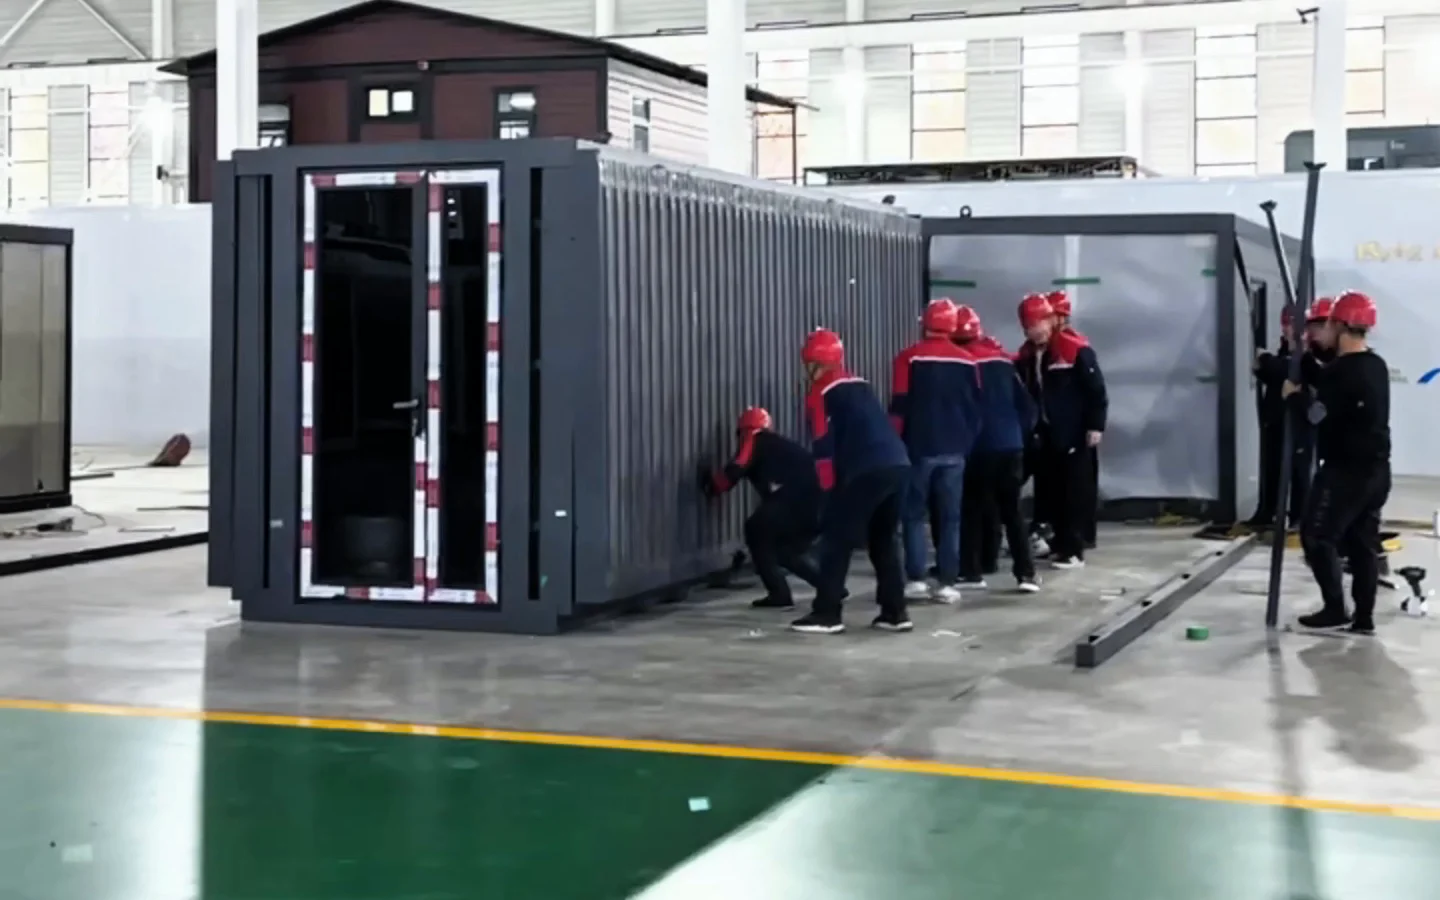
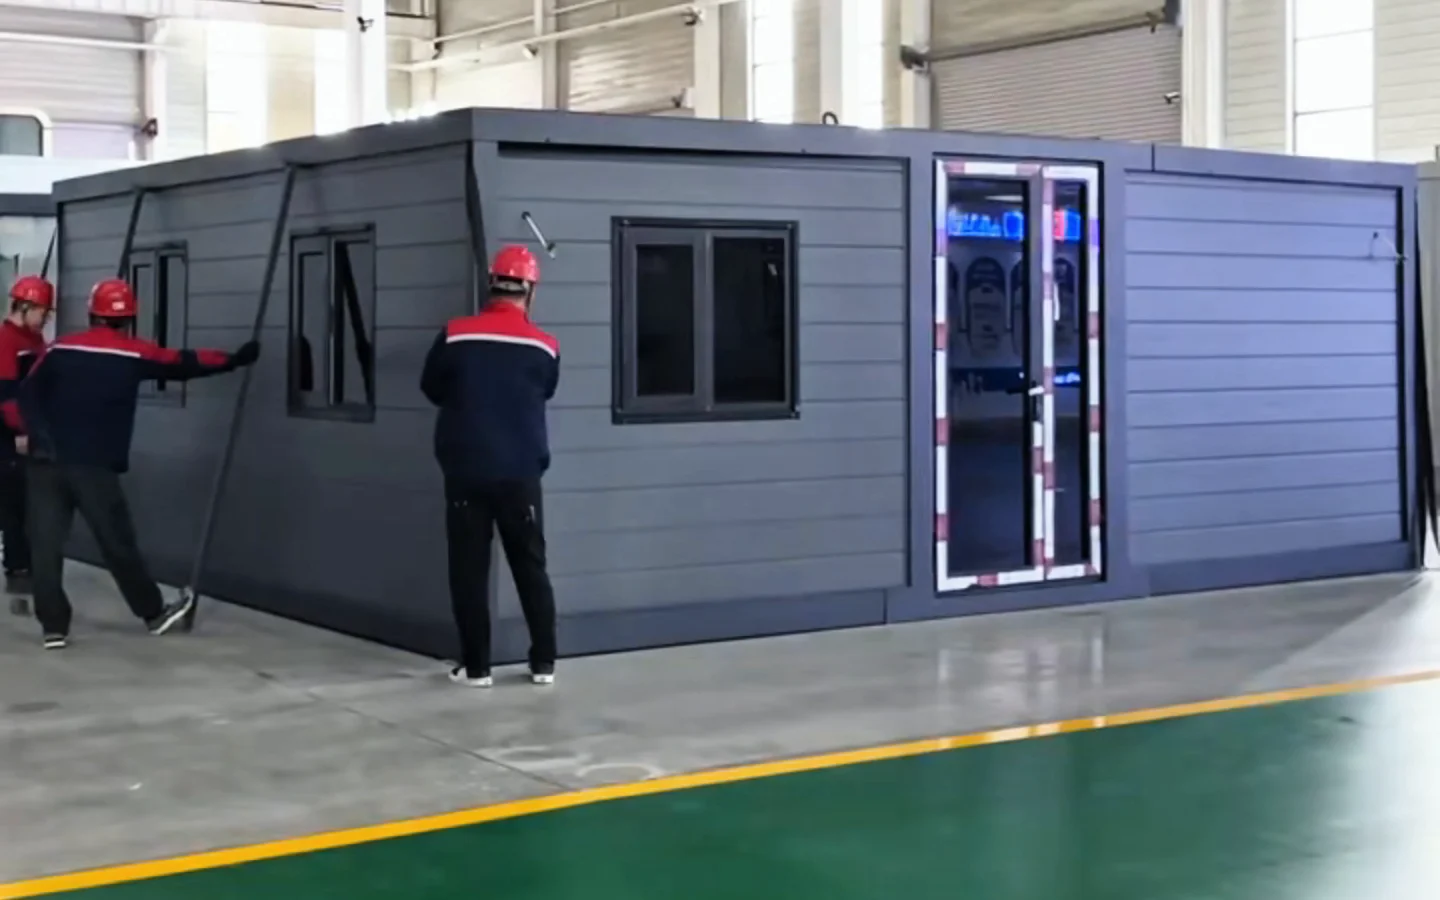
With the interior already finished, expand and install the house, then connect water, electricity and drainage. No interior fit-out to organise on site.
Installation manuals and video guidance provided.
04 / MAKE YOUR BUDGET GO FURTHER
More home
for your budget.
Built and fitted out in China, with less on-site construction to pay for and manage. Qinbo coordinates your configuration, production checks and agreed shipping.
Total cost varies by configuration, destination and site.
FIND YOUR HOME
Two series.
Three sizes. Your choice.
Explore six expandable homes, then choose the room arrangement and finishes that work for you.
Modern or Classic? Choose the exterior frame style you prefer.
20, 30 or 40 ft? Compare the footprint and bedroom layouts below.
Modern series
Choose your size
20 ft
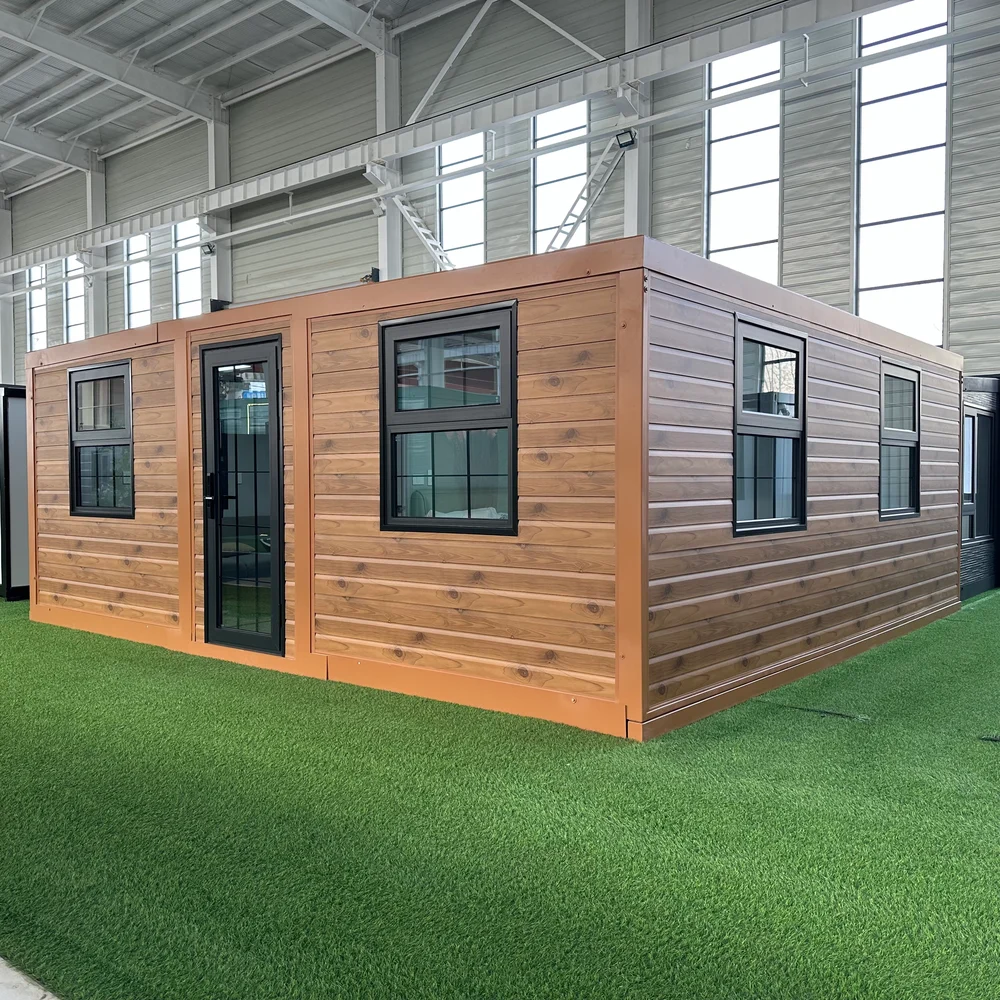
20 ft · Modern
Qinbo Modern 20
1–2 bedrooms · 1 bathroom
5.90 × 6.38 m expanded footprint
2 layouts
30 ft
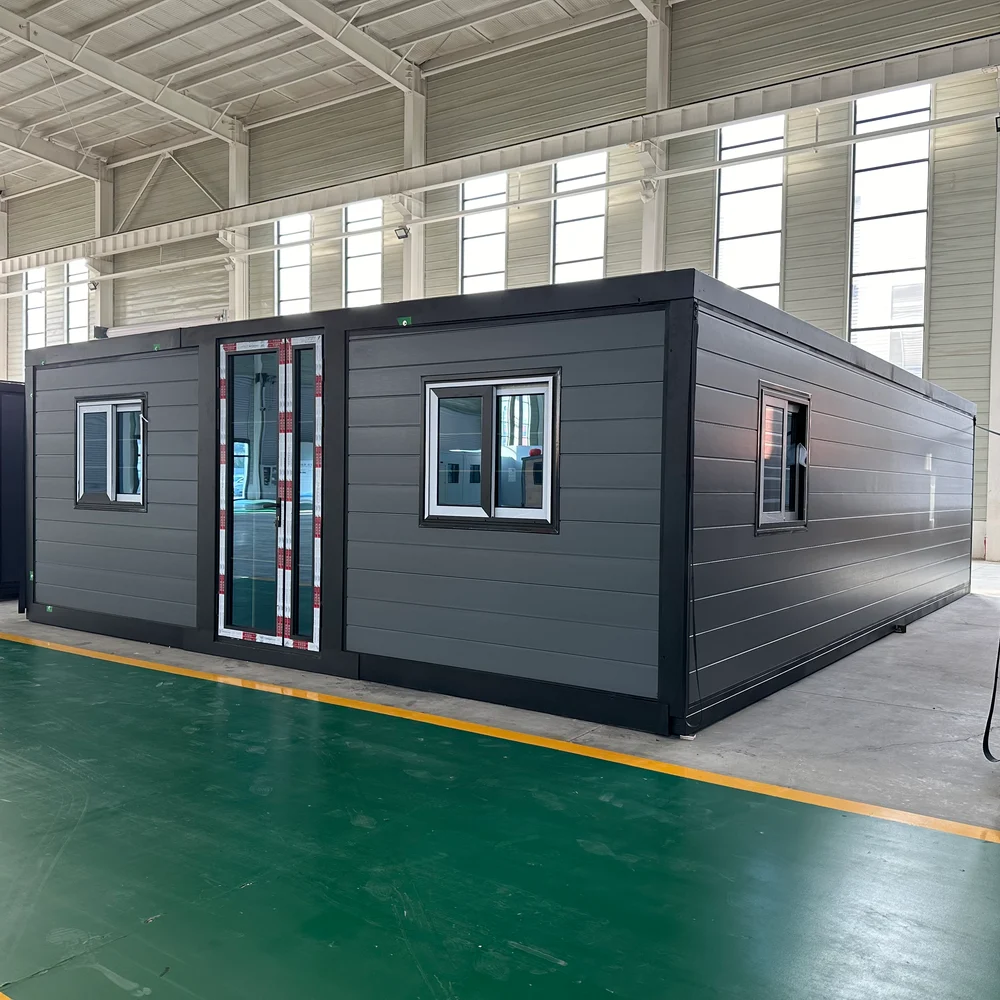
30 ft · Modern
Qinbo Modern 30
2–3 bedrooms · 1 bathroom
9.00 × 6.38 m expanded footprint
3 layouts
40 ft
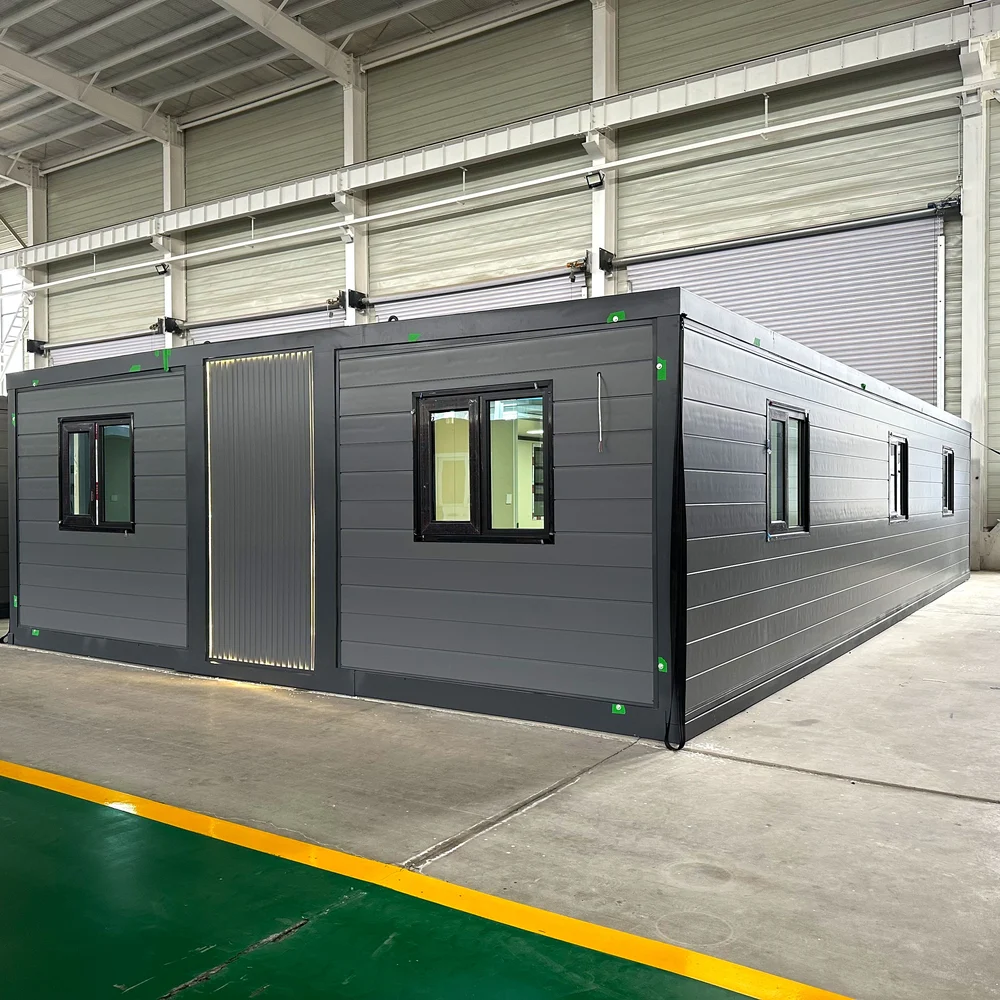
40 ft · Modern
Qinbo Modern 40
2–3 bedrooms · 1 bathroom
11.80 × 6.38 m expanded footprint
4 layouts
Classic series
Choose your size
20 ft
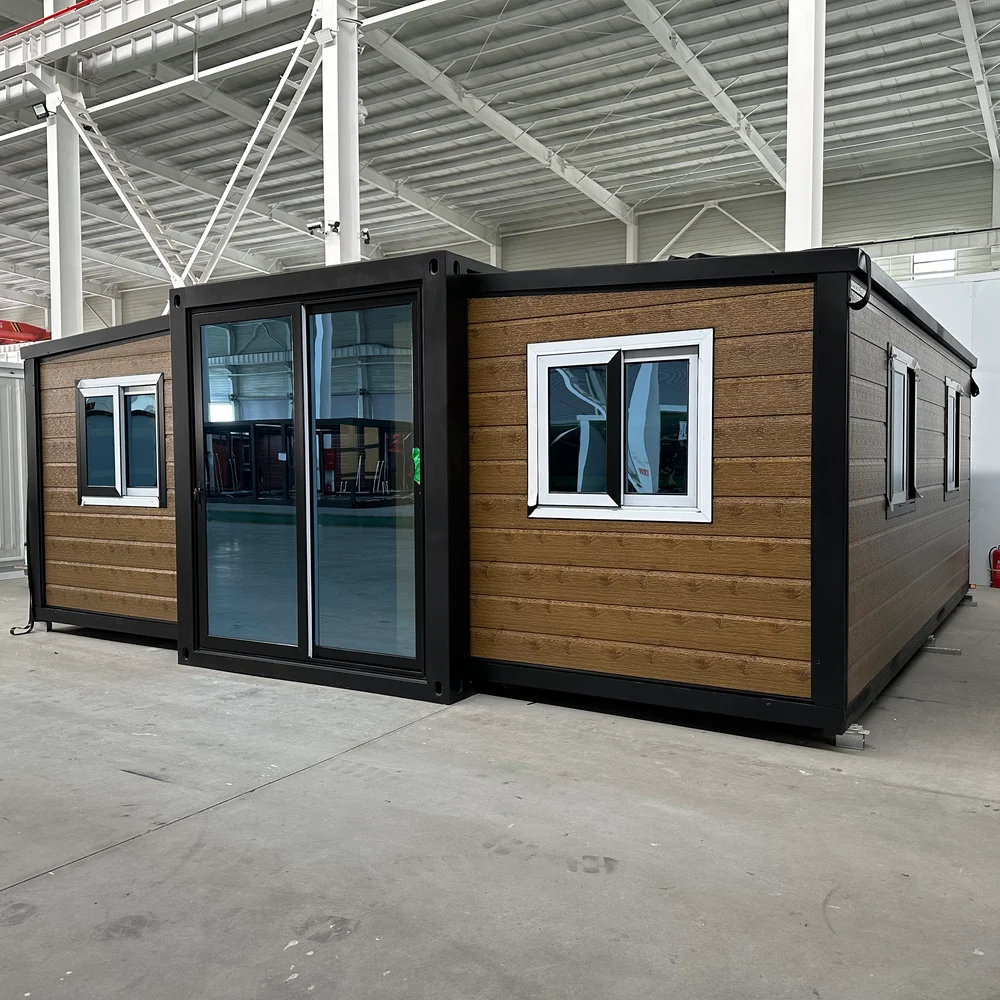
20 ft · Classic
Qinbo Classic 20
1–2 bedrooms · 1 bathroom
5.90 × 6.30 m expanded footprint
3 layouts
30 ft
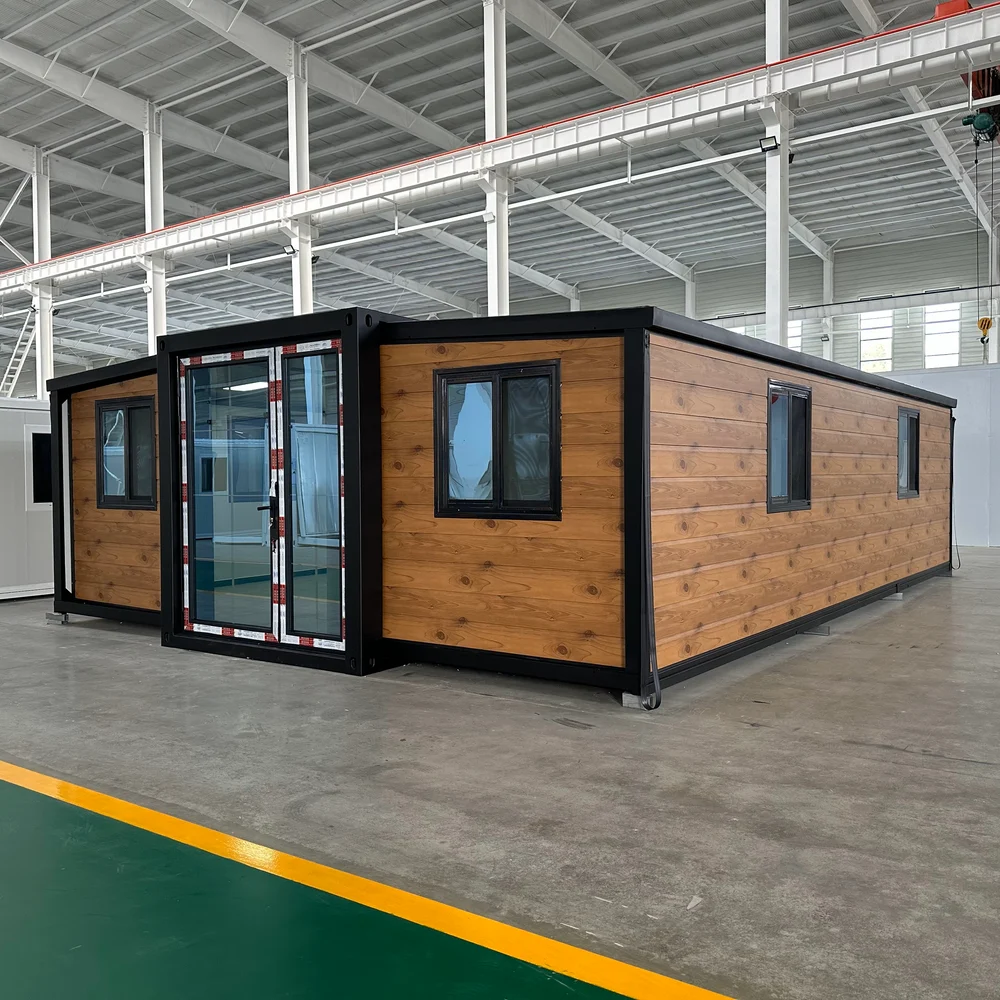
30 ft · Classic
Qinbo Classic 30
2–3 bedrooms · 1 bathroom
9.00 × 6.22 m expanded footprint
3 layouts
40 ft
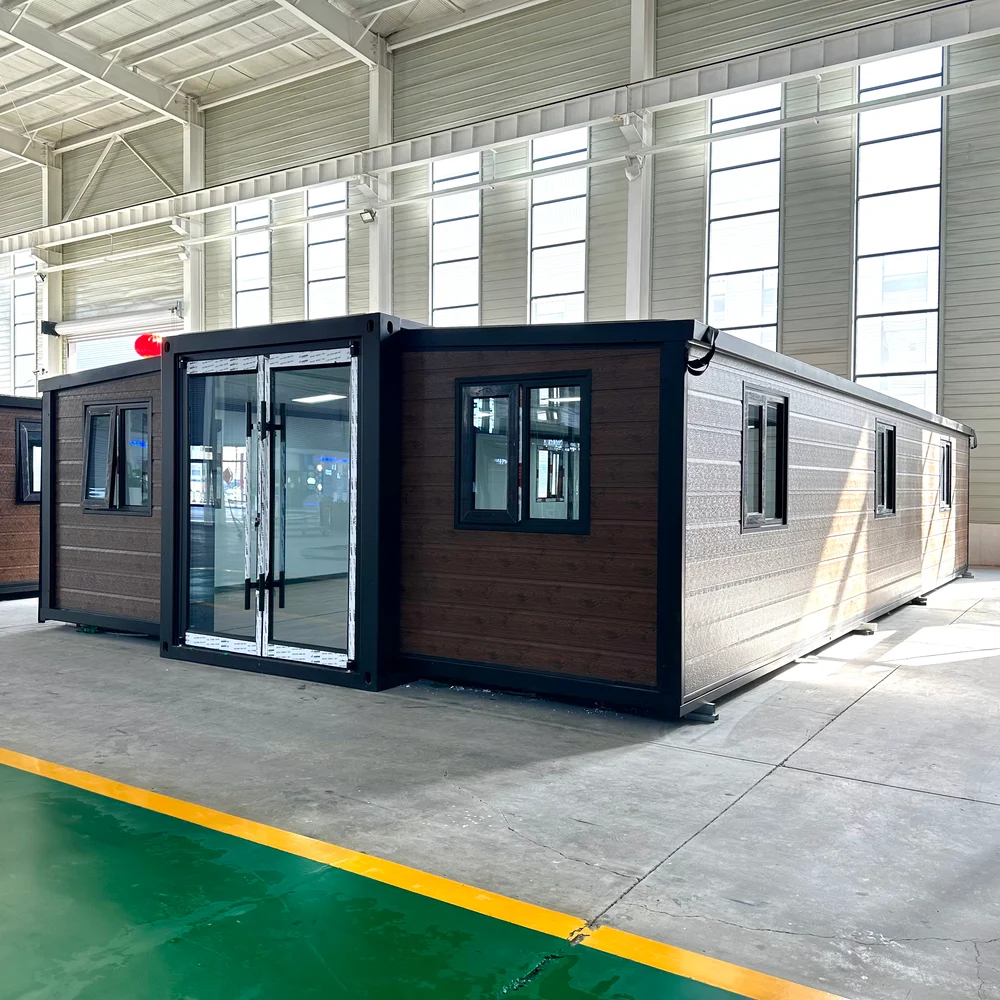
40 ft · Classic
Qinbo Classic 40
2–3 bedrooms · 1 bathroom
11.80 × 6.22 m expanded footprint
4 layouts
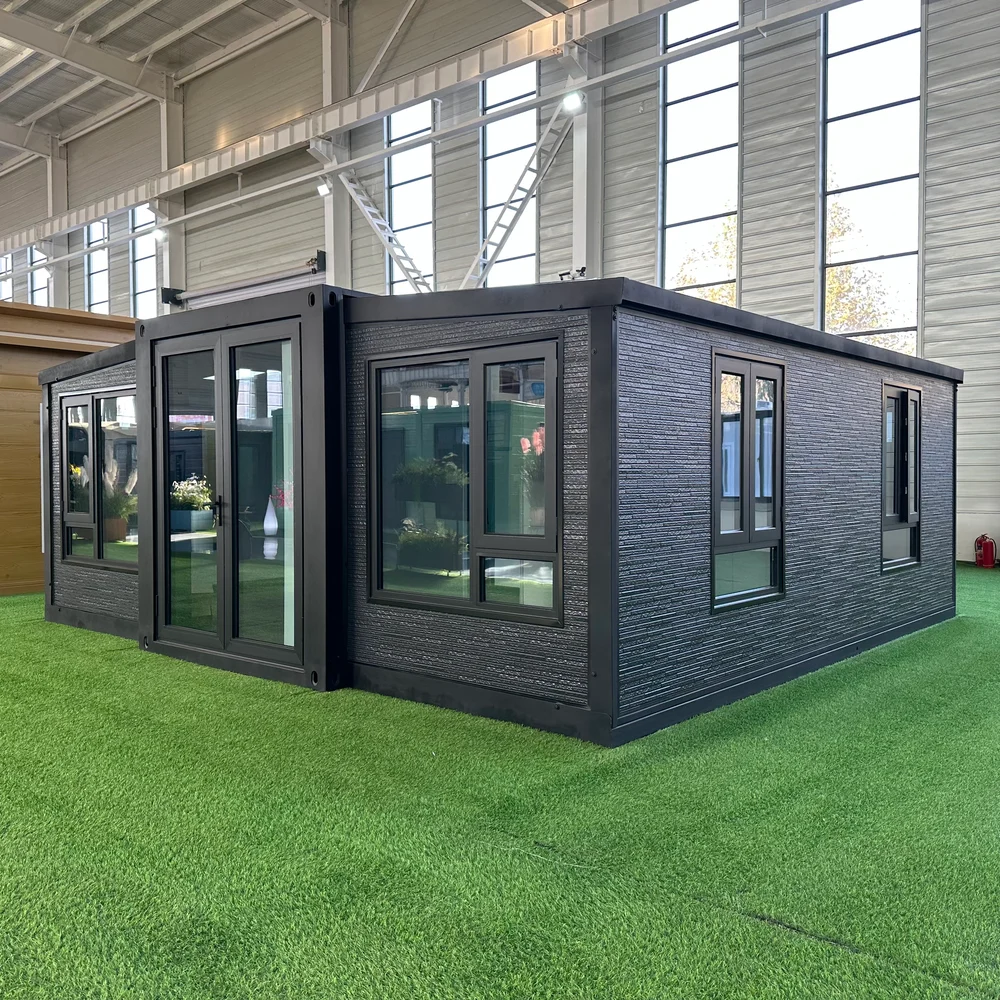
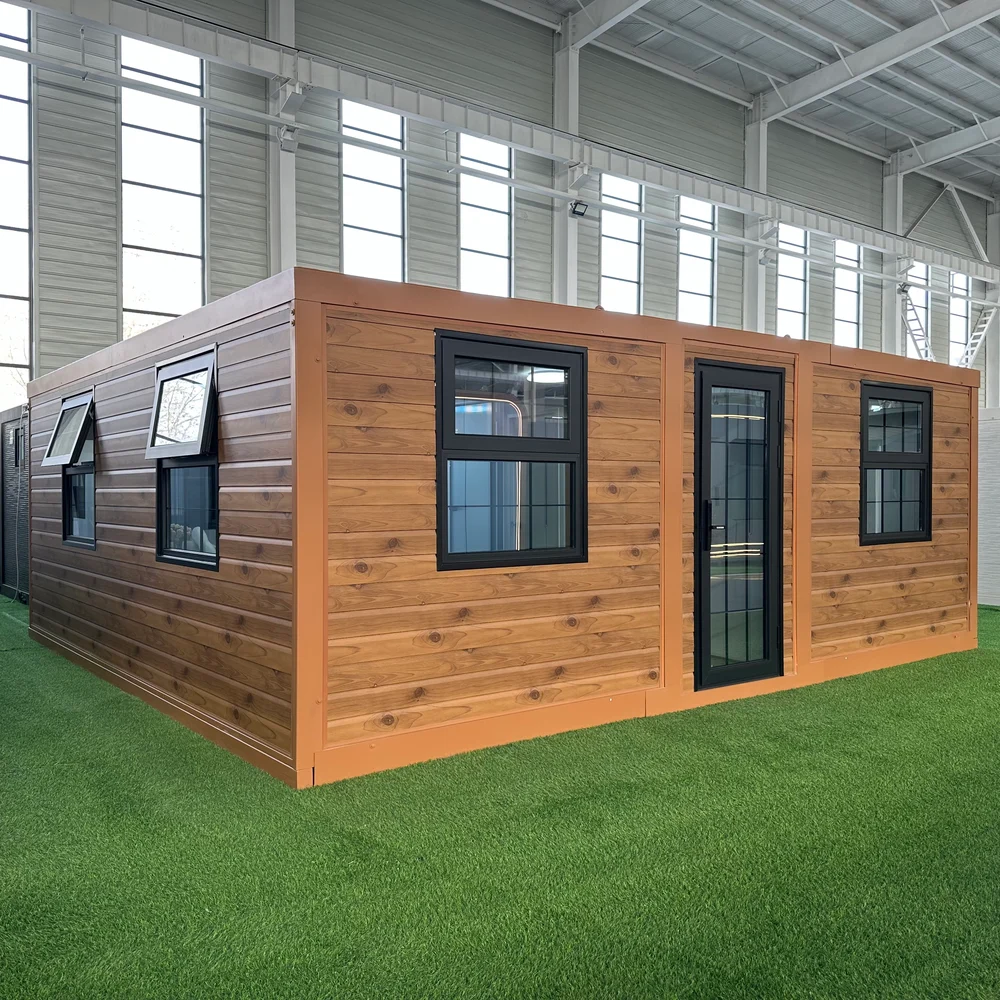
Photos show example configurations. Finishes and optional additions are confirmed in your quotation.
EXPLORE THE ROOM ARRANGEMENTS
More ways to make it yours.
19 layouts across Modern & Classic.
Space for different lives and different plans.
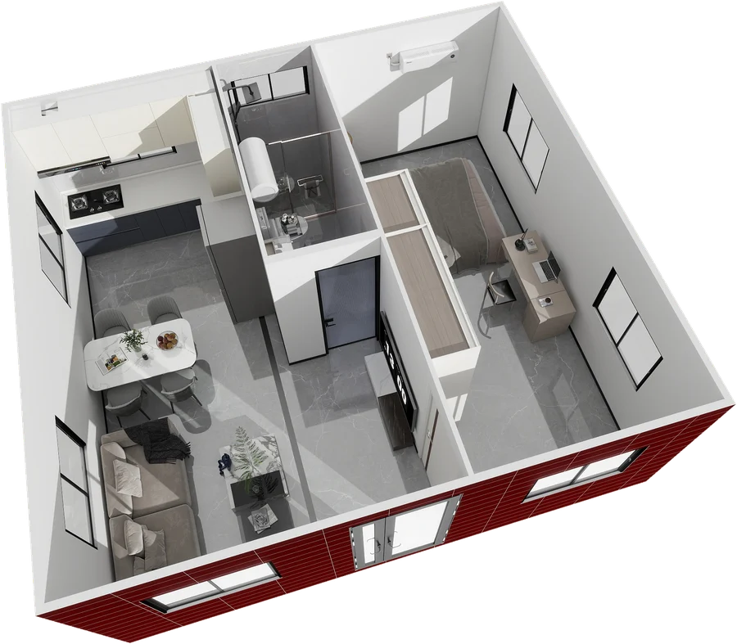
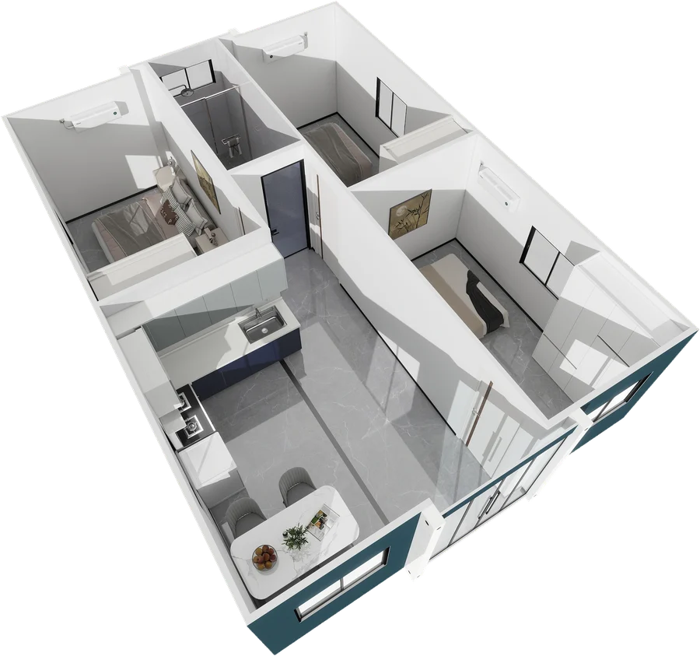
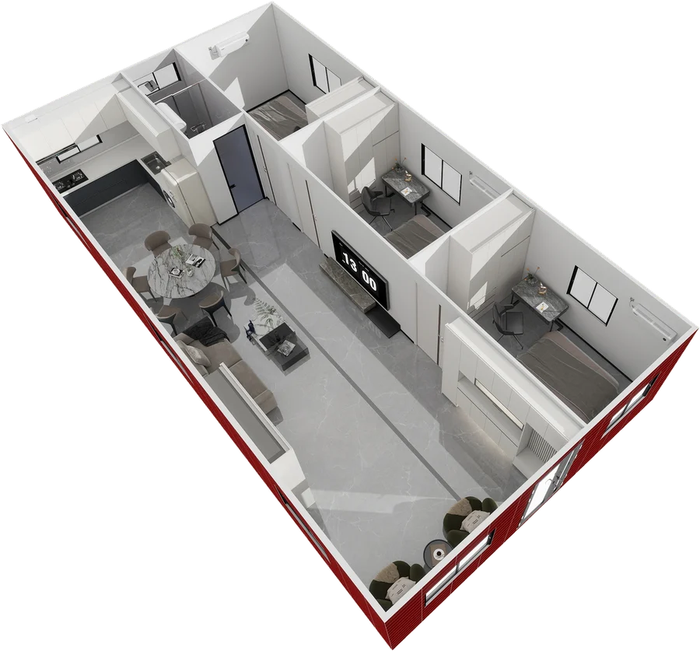
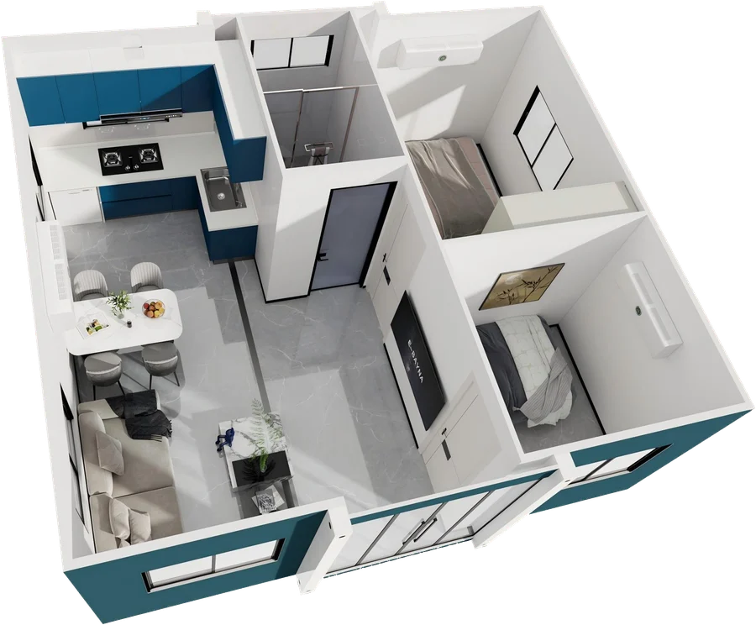
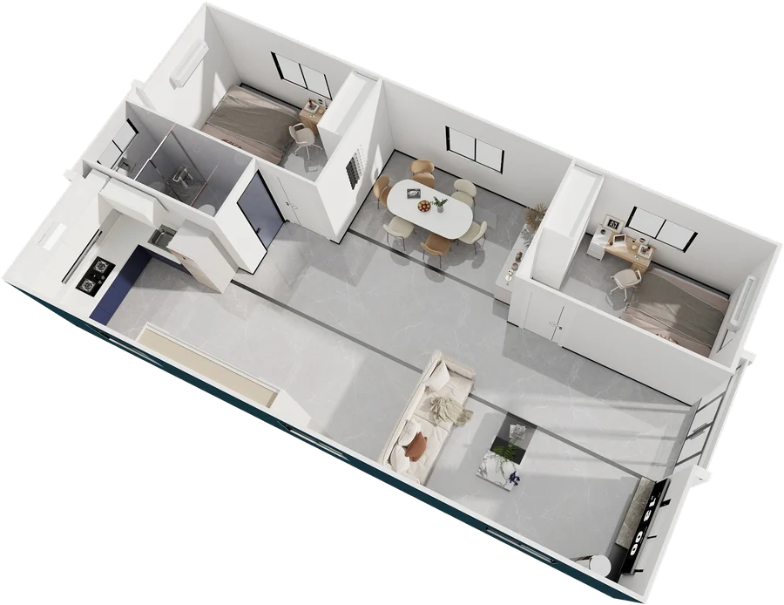
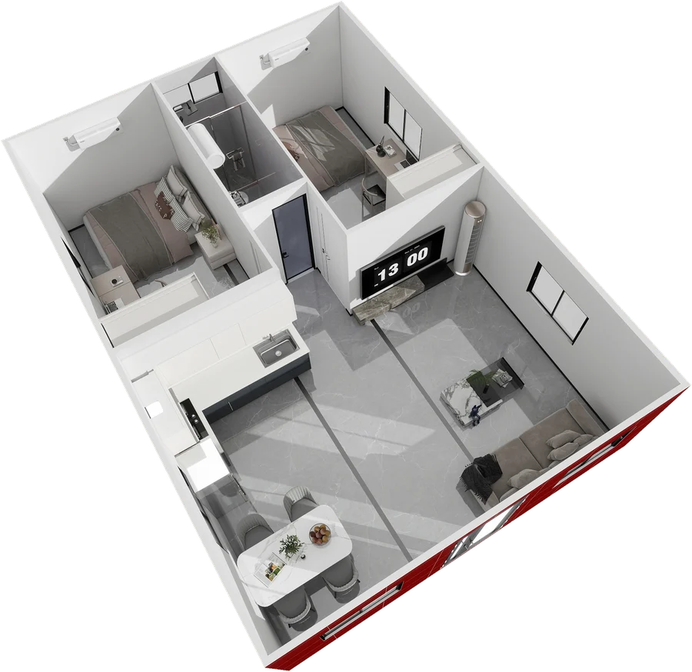
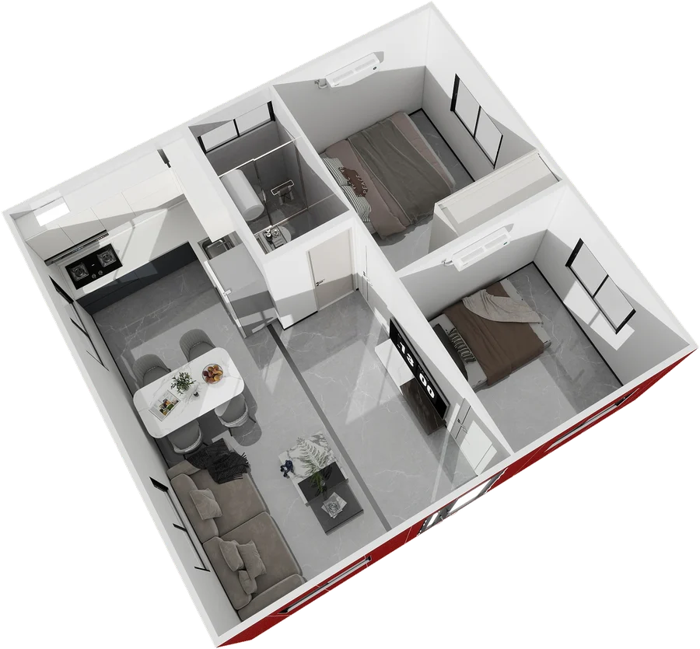
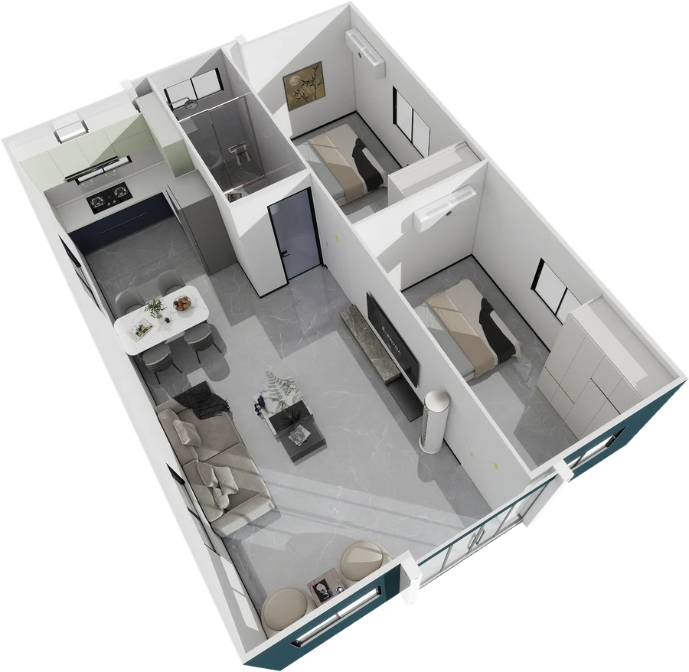
A selection of our layouts. Furniture shown is for reference.
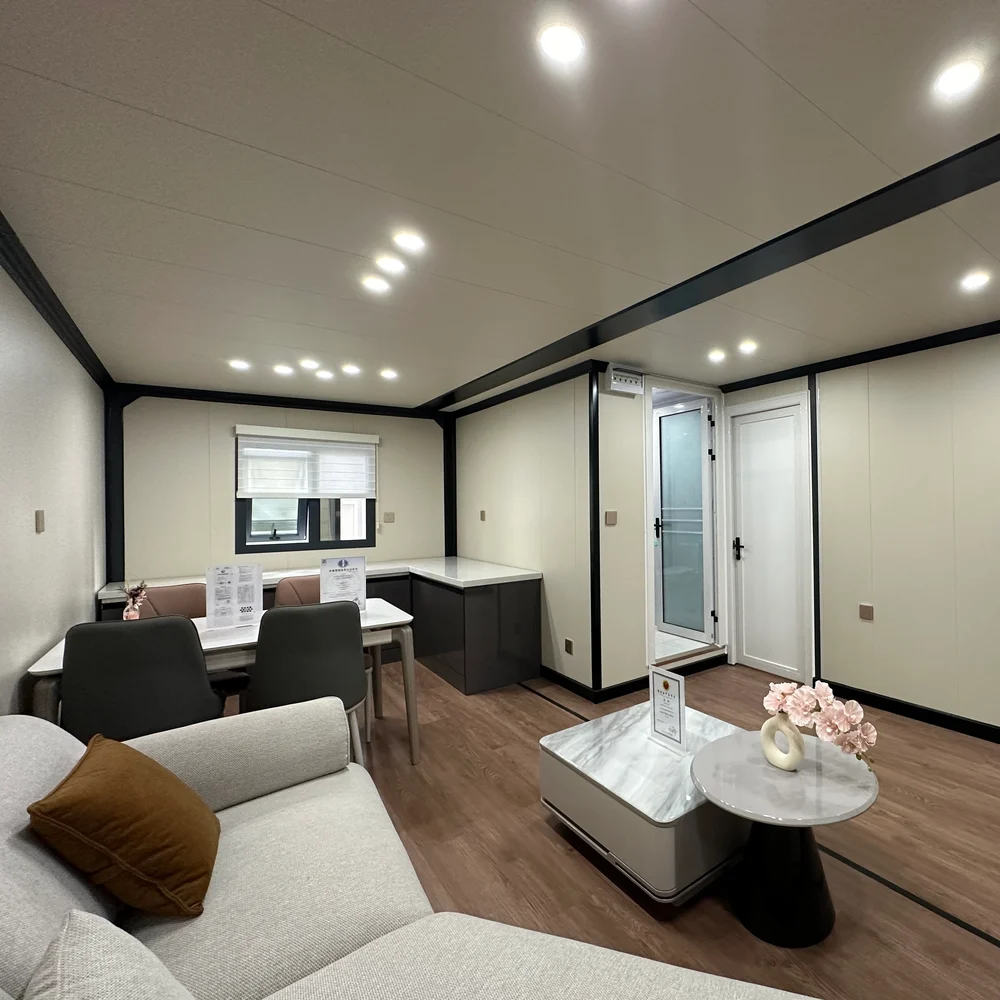
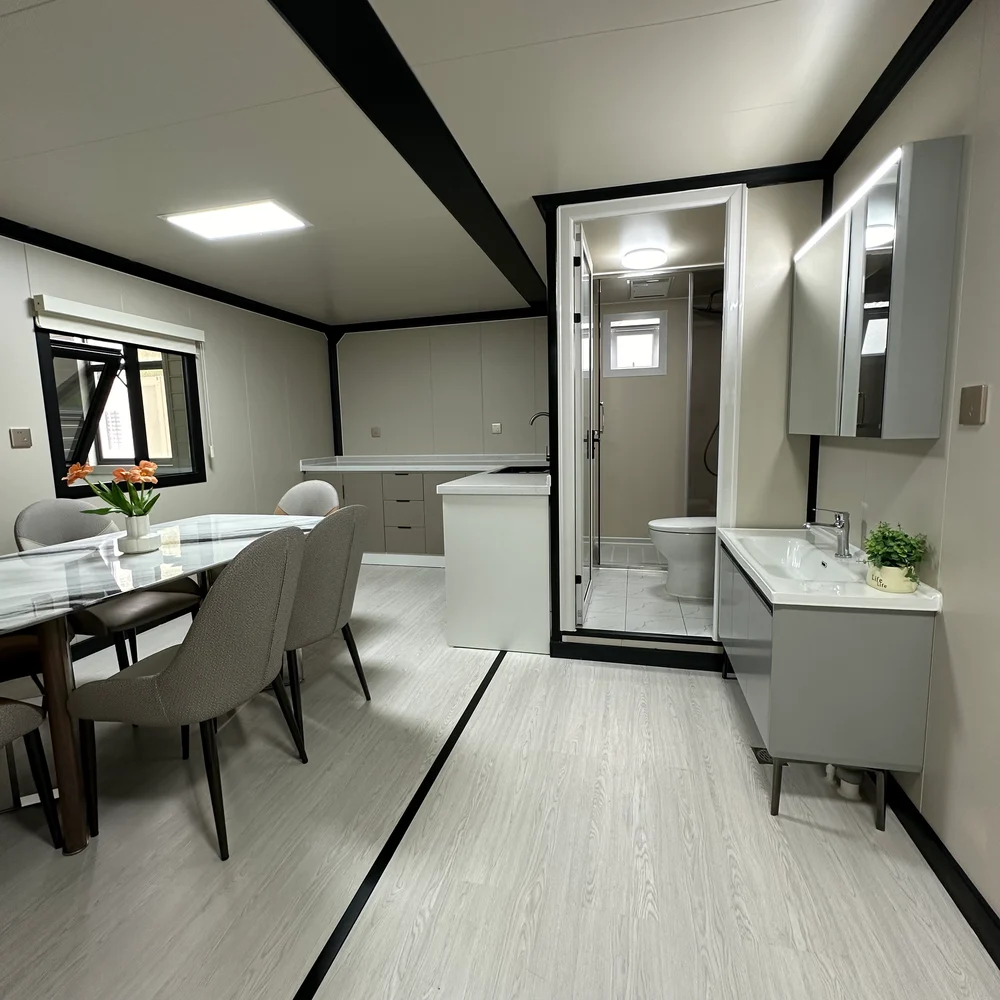
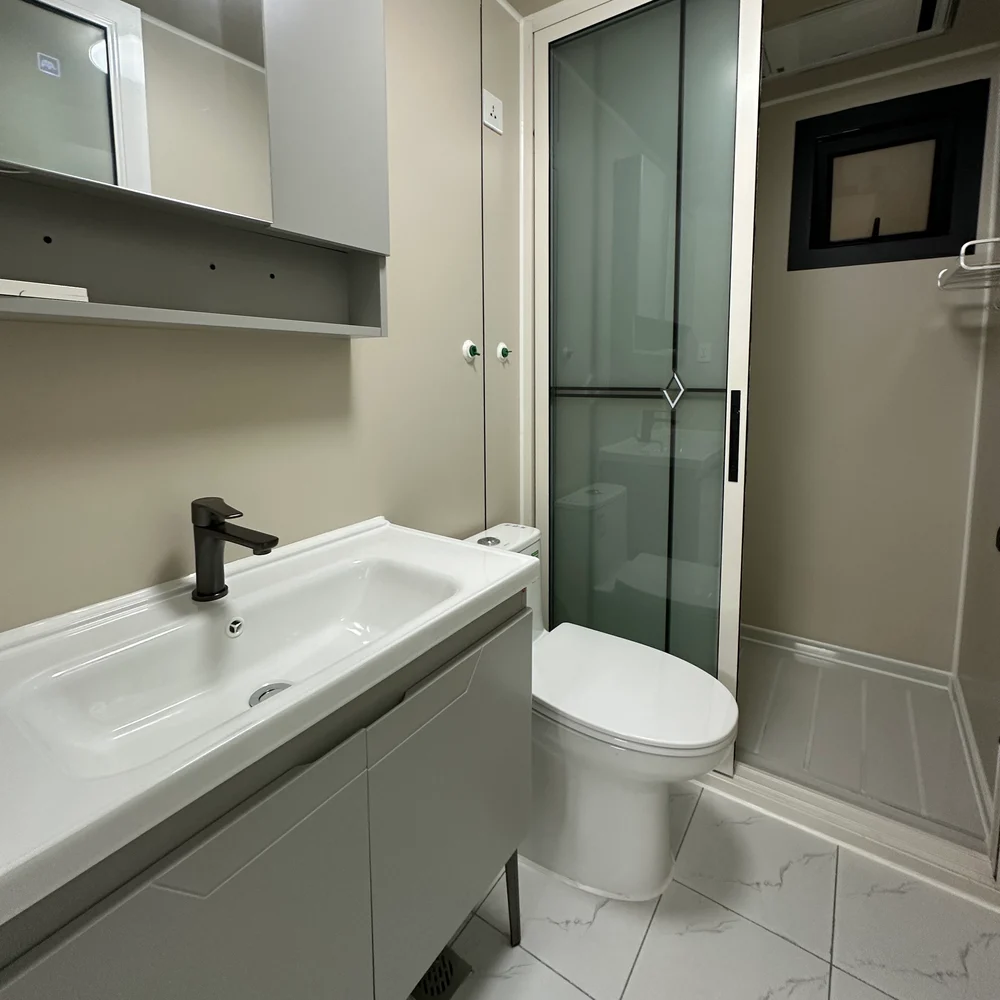
OVERSEAS CUSTOMER PROJECTS
Expandable homes
around the world.
See our expandable homes at customer sites around the world.
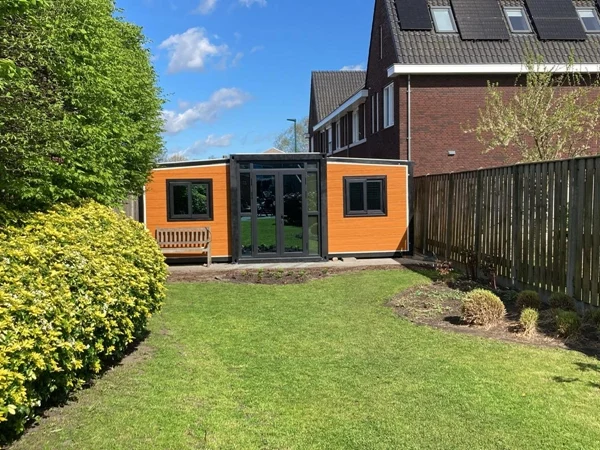
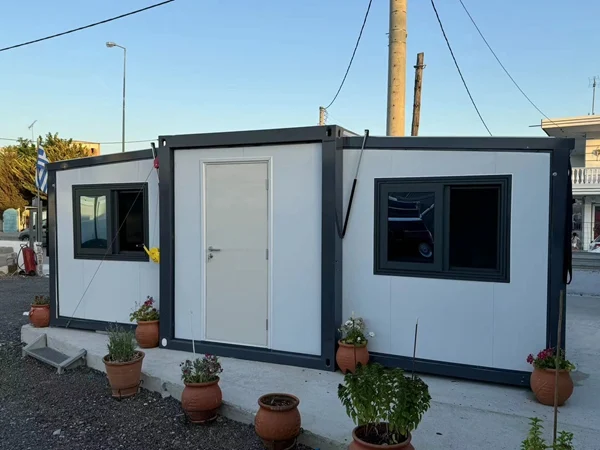
Netherlands
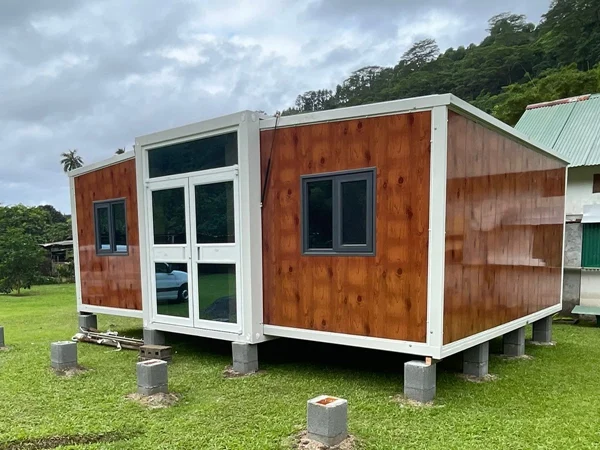
New Zealand
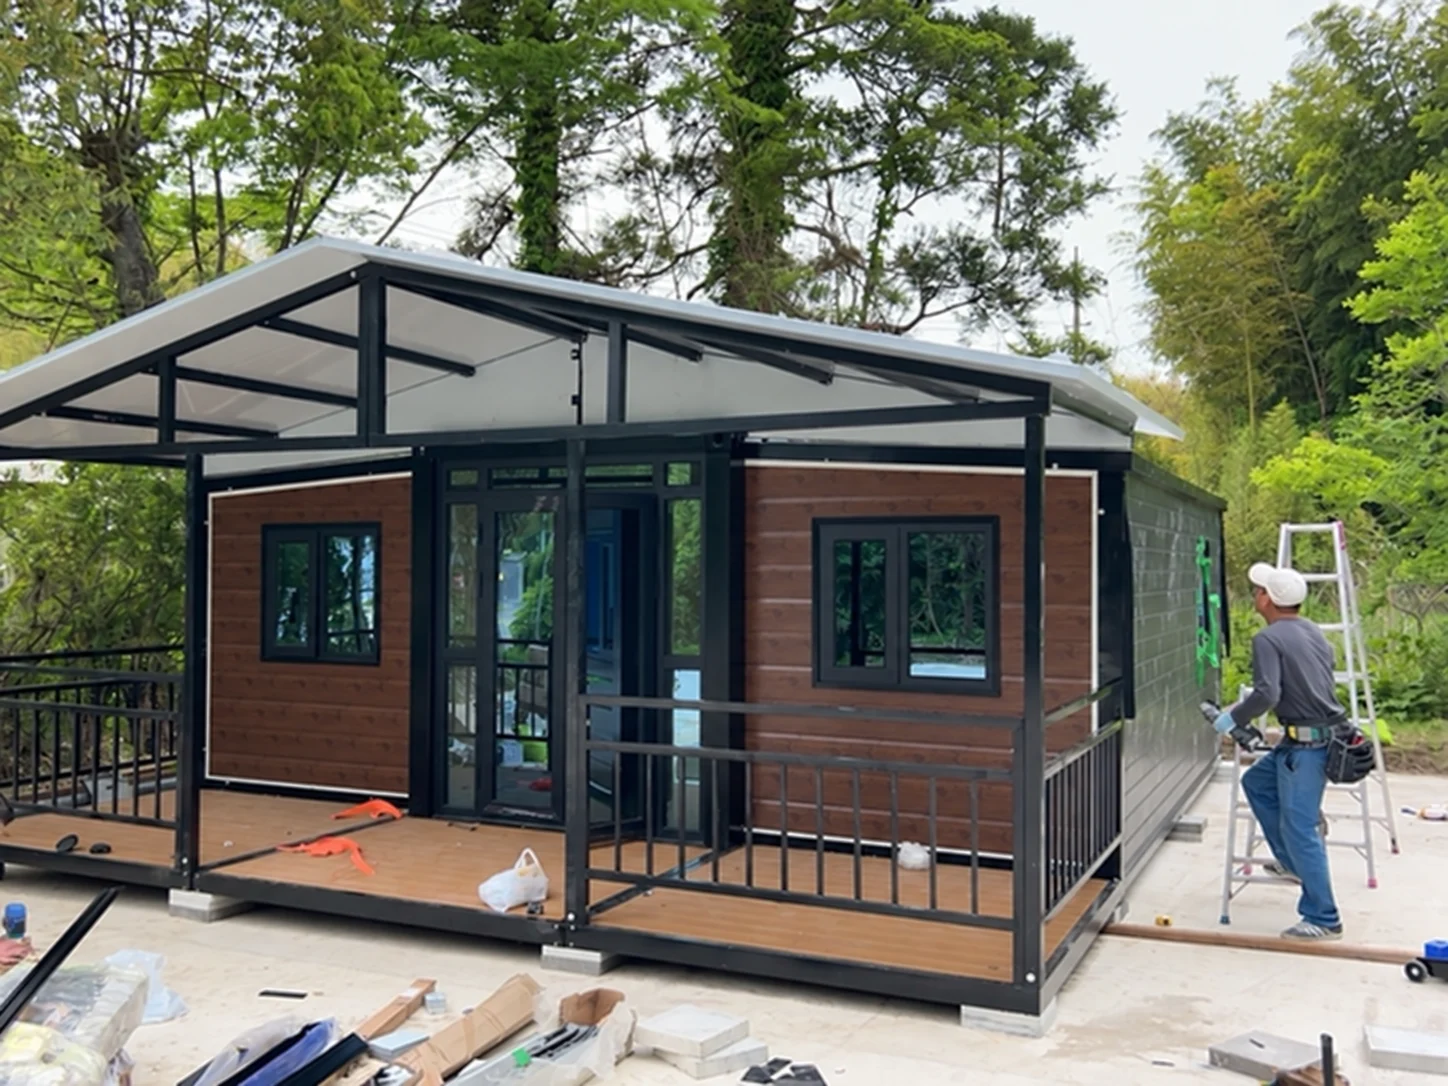
Japan
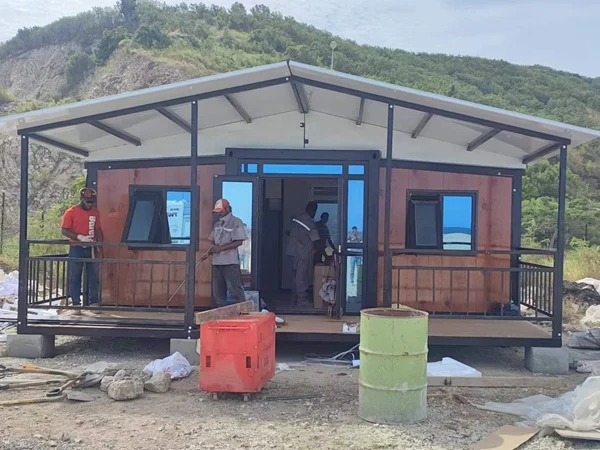
United States
Africa
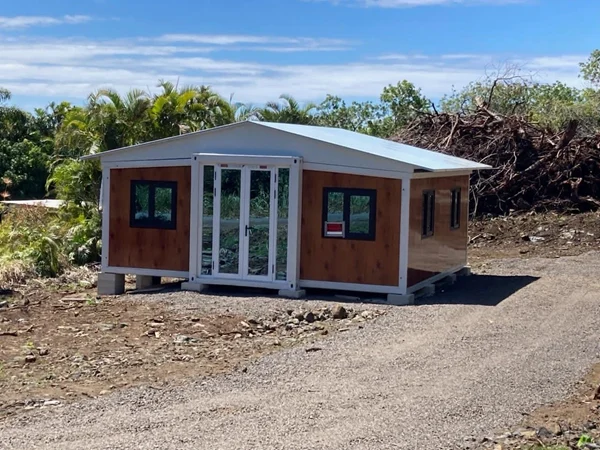
Hawaii
Examples from the factory’s customer projects. Configurations and site conditions vary.
MAKE IT YOURS
Your home starts here.
Your choices make it yours.
The essentials are already included.
Keep the standard specification, upgrade
selected details, or add the extras you want.
01 / INCLUDED AS STANDARD
The essentials.
Already part of your home.
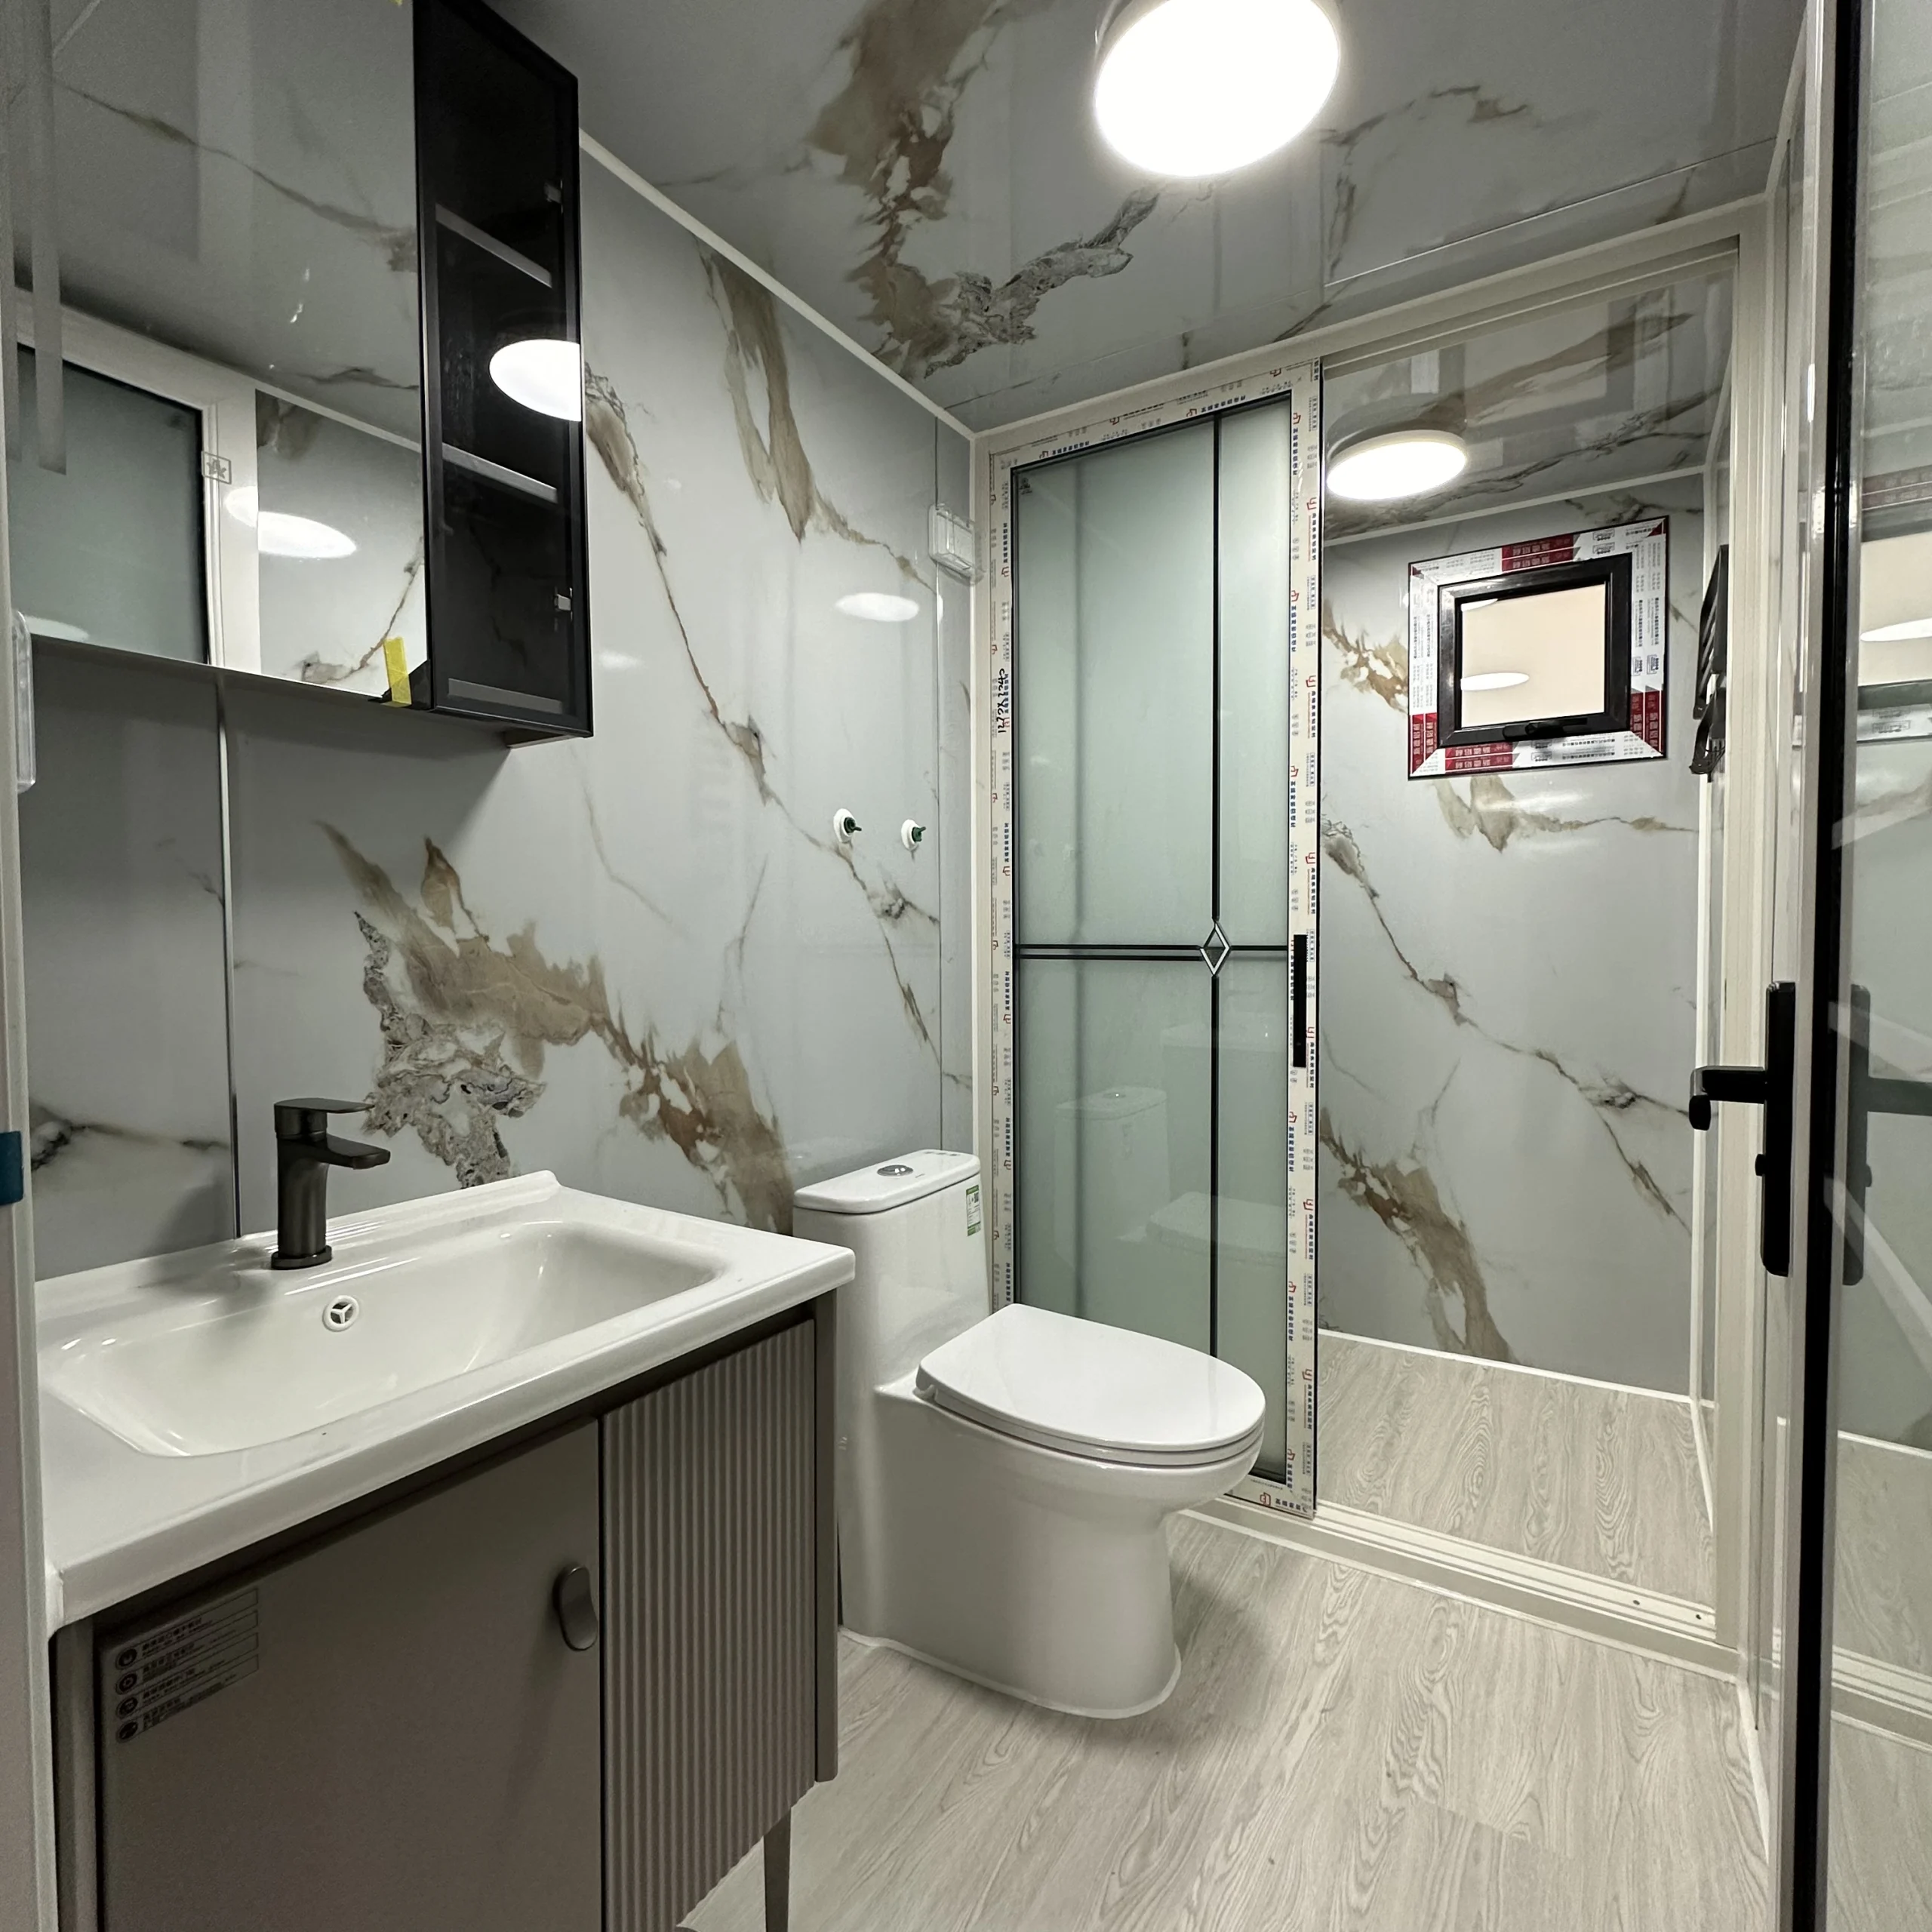
A fitted home package.
The essentials, supplied together.
Choose the finish. Upgrade the details.
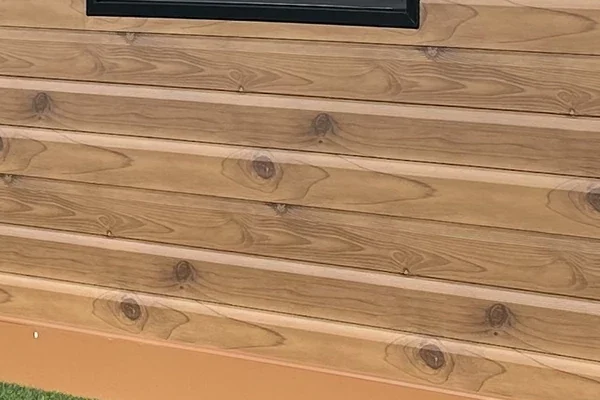
Embossed metal cladding
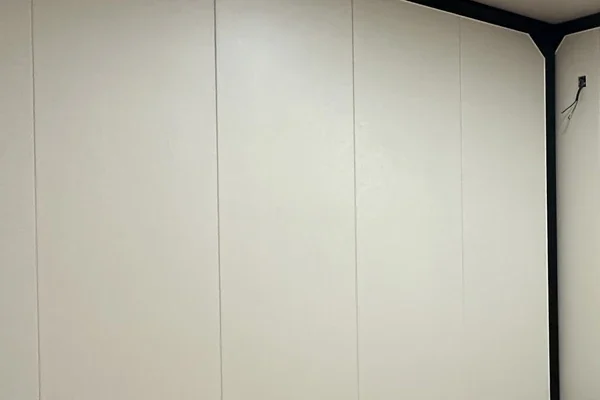
Bamboo-wood fibre panels
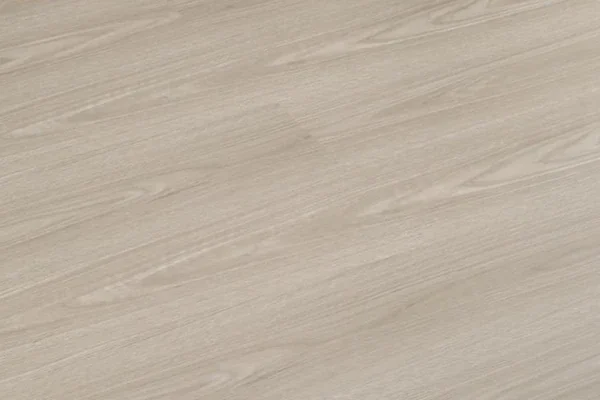
SPC flooring
Doors, windows and bathroom upgrades are available too.
Bring more to everyday living.
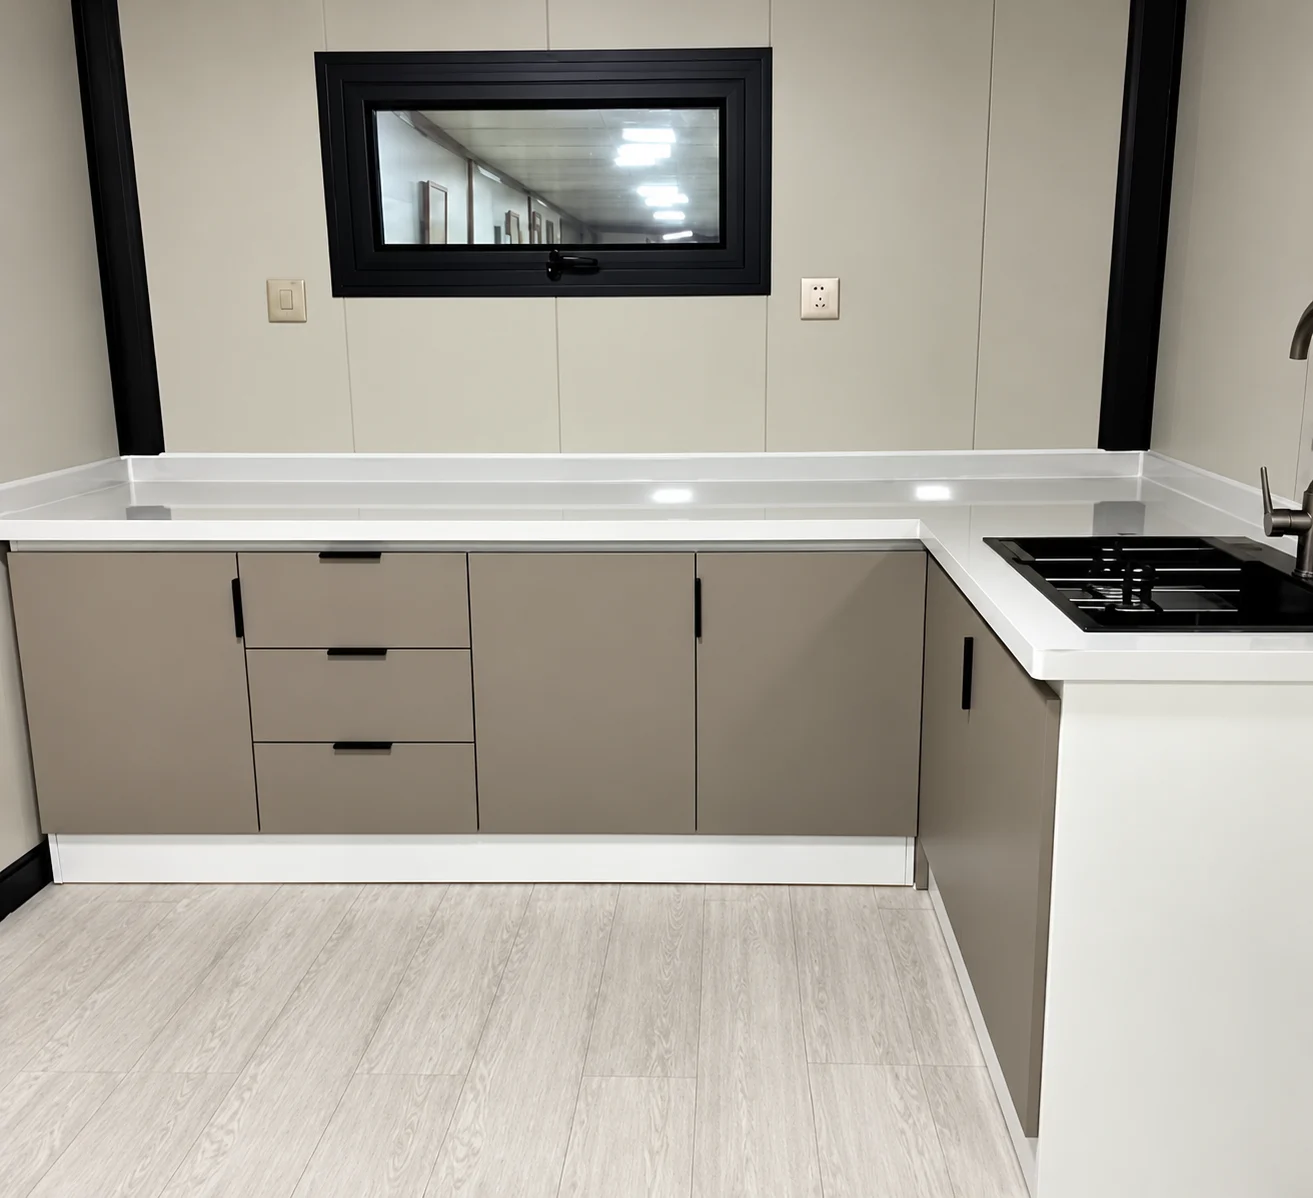
Worktop, sink & tap
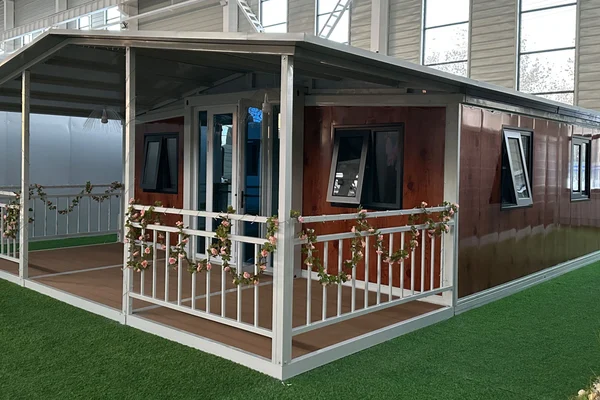
Deck, veranda or veranda + pitched roof
CHOOSE ONLY WHAT YOU WANT TO CHANGE
We bring your choices together
in one confirmed quotation.
Photos show examples. Your quotation confirms the supplied configuration. Furniture and appliances are not included; sourcing assistance is available on request.

YOUR OWN HOME. YOUR NEXT PROJECT.
Let’s find the home
that feels right
for you.
Tell us your bedroom needs and destination.
We’ll help with the model, configuration and quotation.
For individual buyers & business partners
BEHIND THE FINISHED HOME
Where your home
takes shape.
Step inside the factory — from frame workstations and assembly areas to completed homes on display.
Explore the production halls and display areas at our factory in Hebei, China.
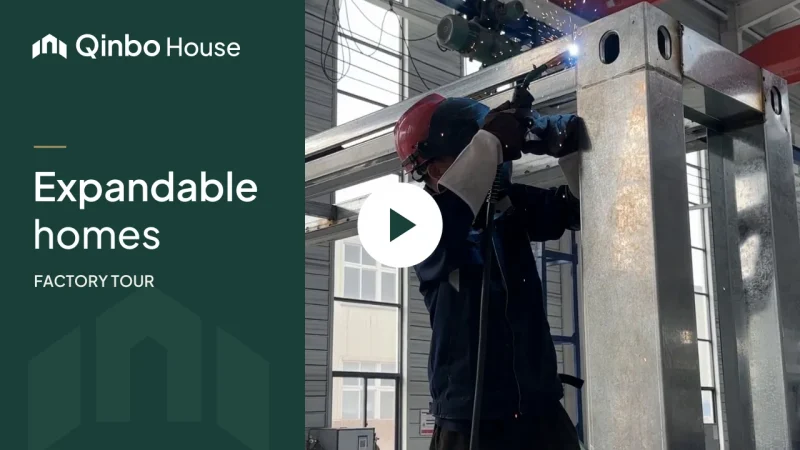
Watch the factory film
Inside the factory
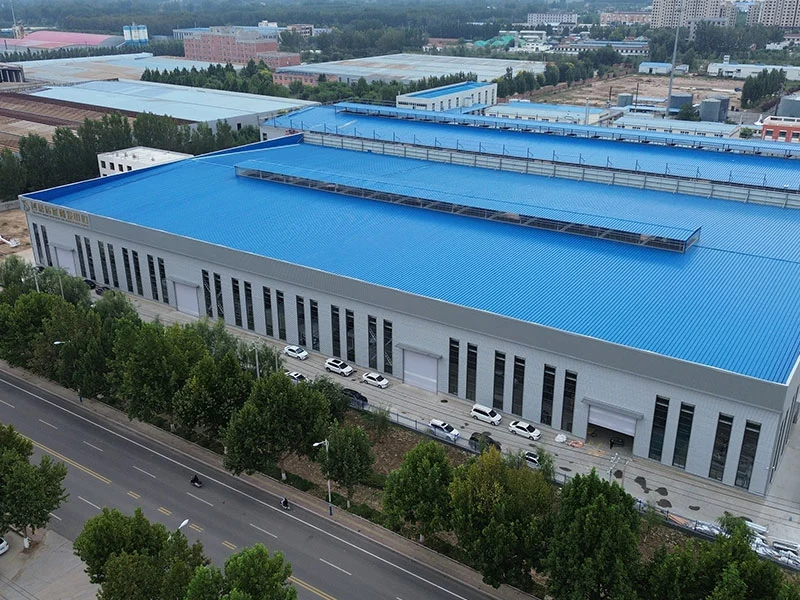
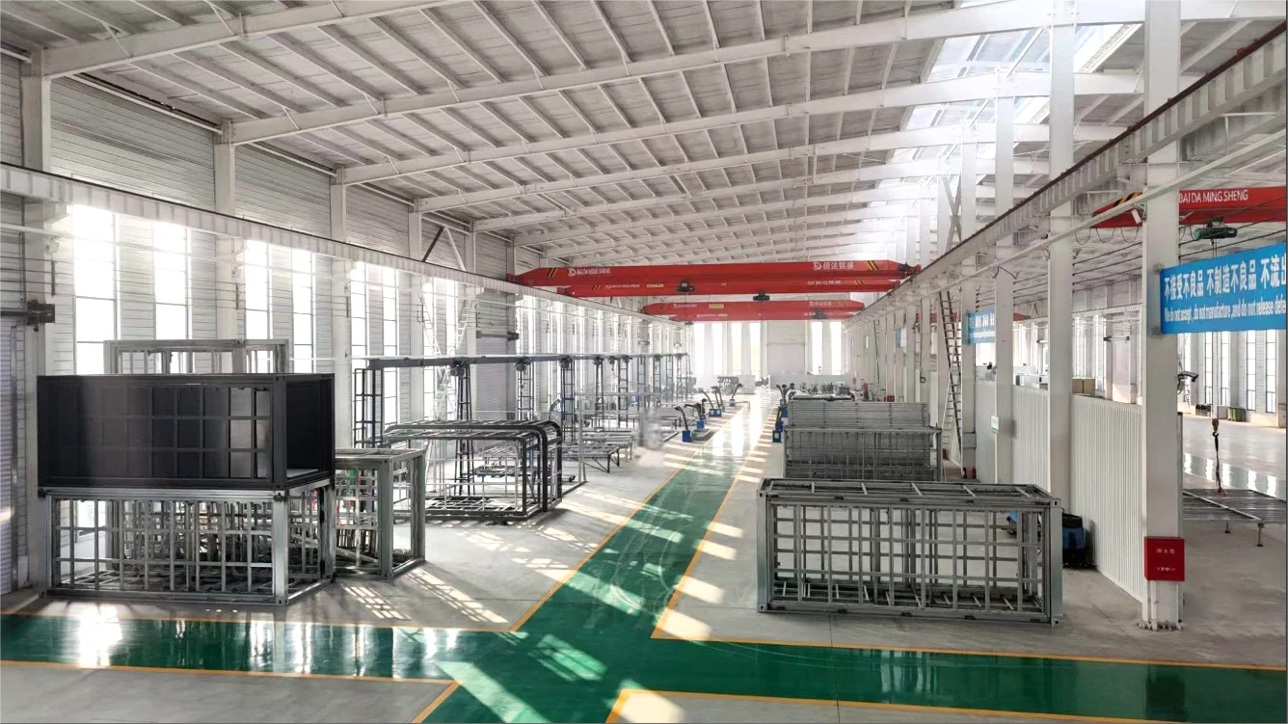
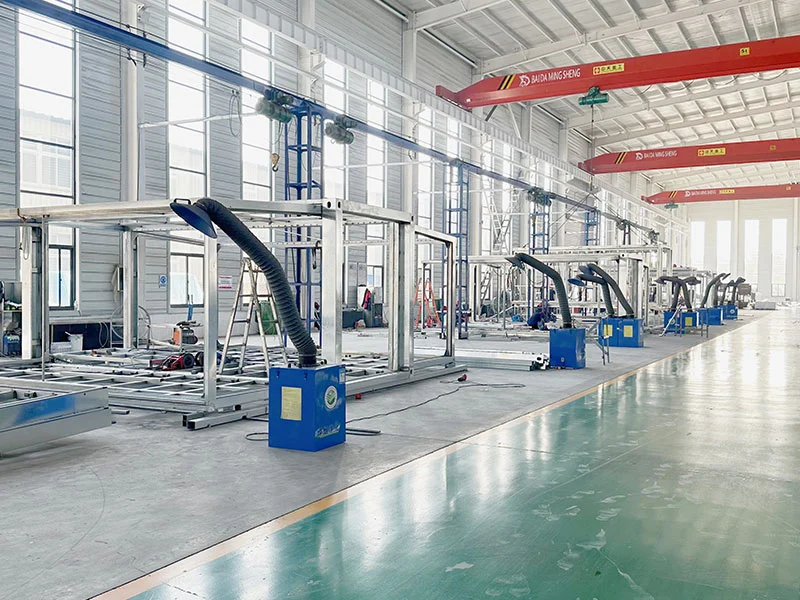
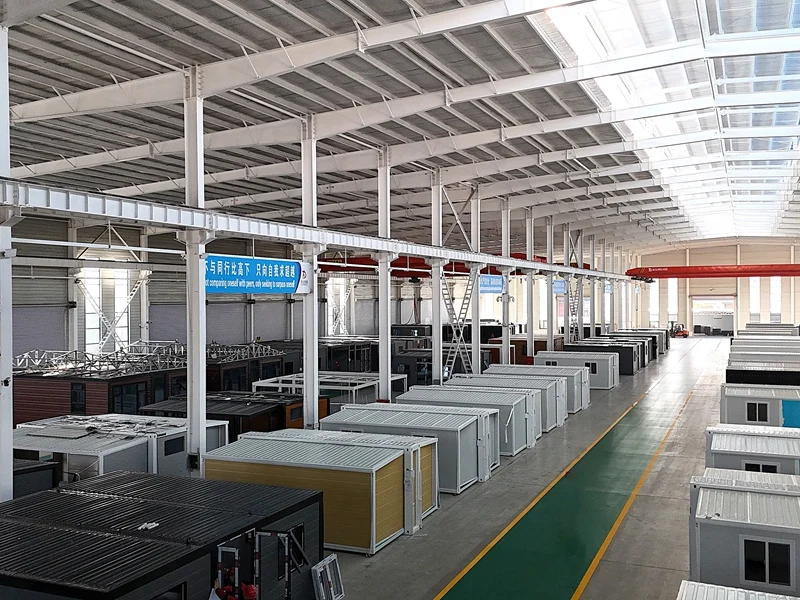
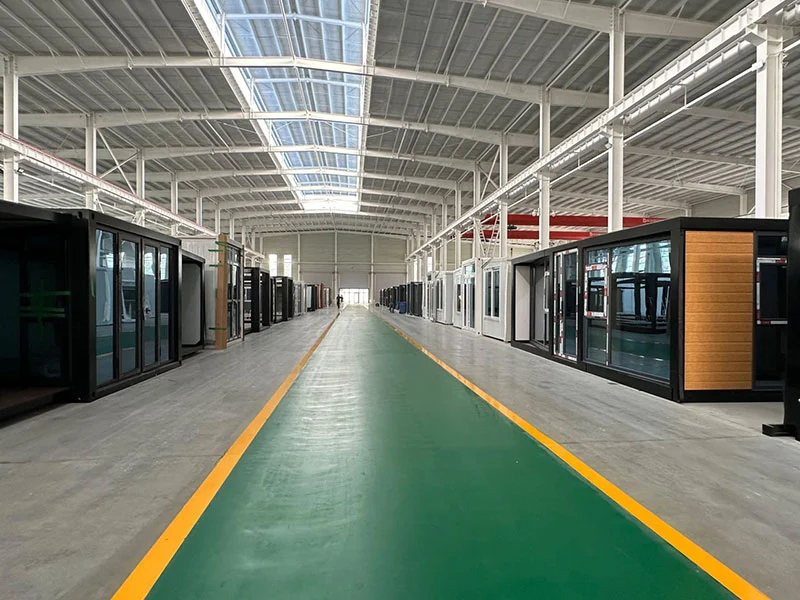
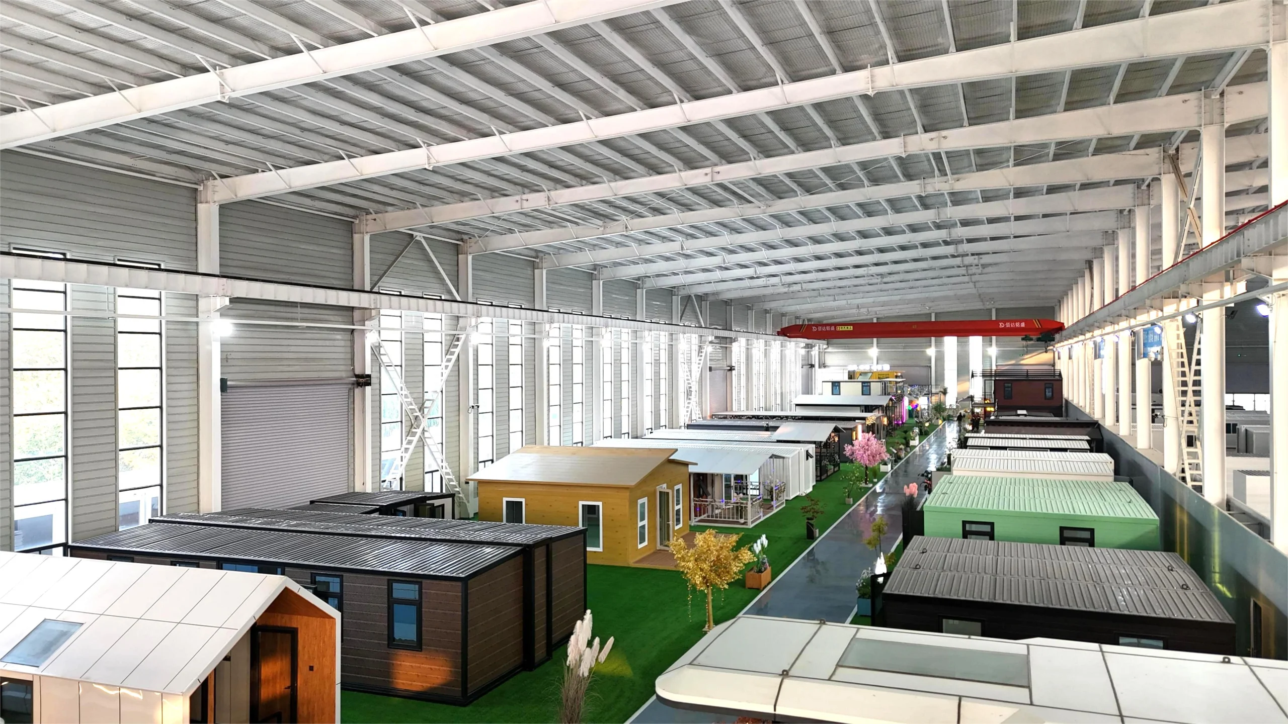
Factory premises, production spaces and display homes
CONSTRUCTION & QUALITY CHECKS
Care in every detail.
See the checks behind your home—from the steel frame and installed systems to the finish and packing.
We share production photos and videos, and you can arrange an independent inspection before shipping.
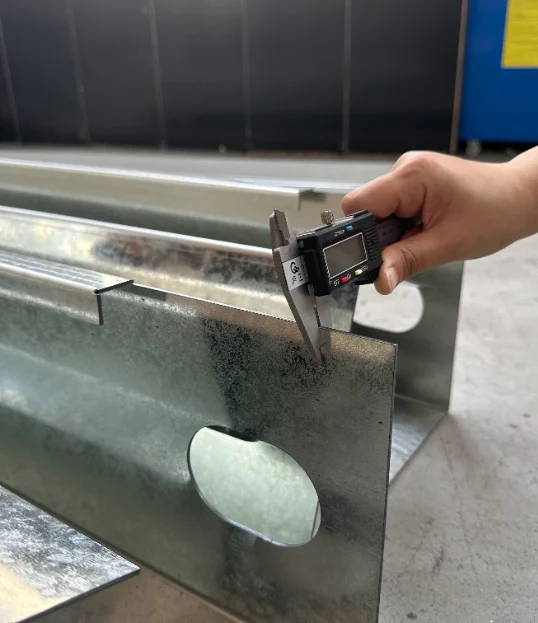
Steel thickness measurement
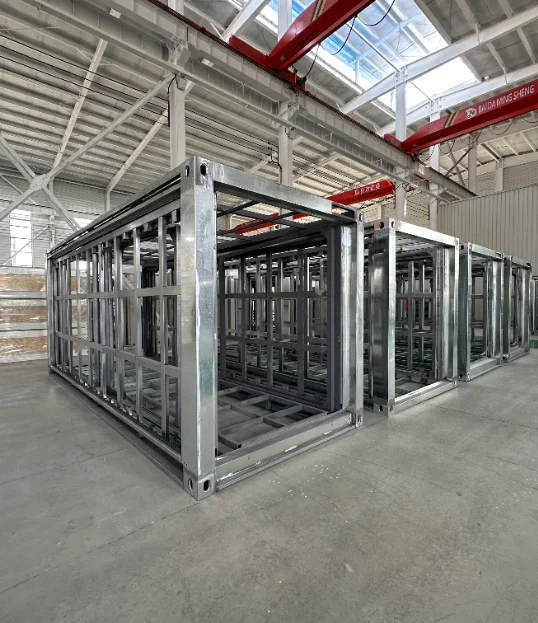
Frame assembly inspection
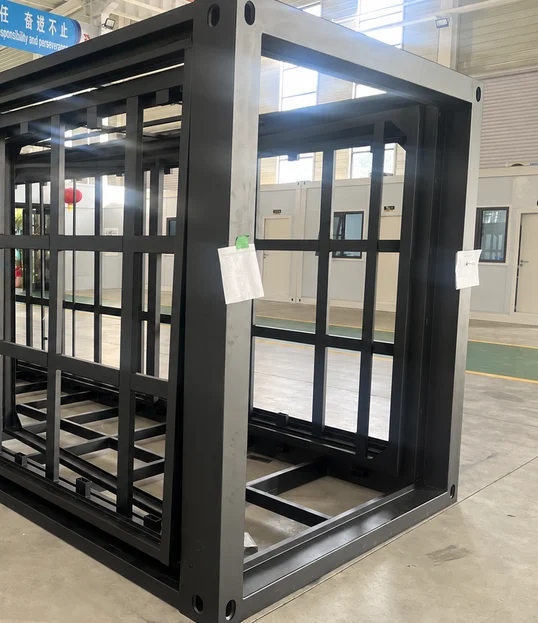
Electrostatic frame finish
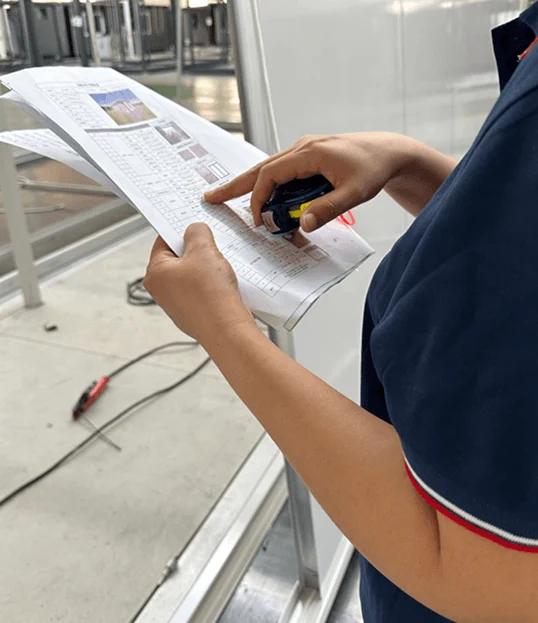
Configuration check
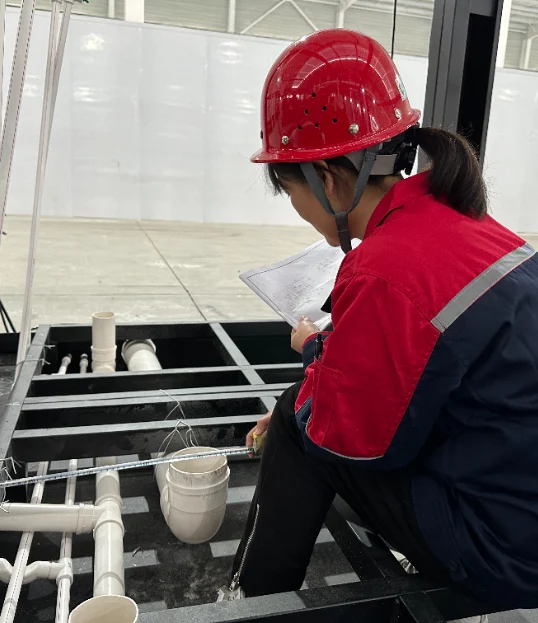
Pipework inspection
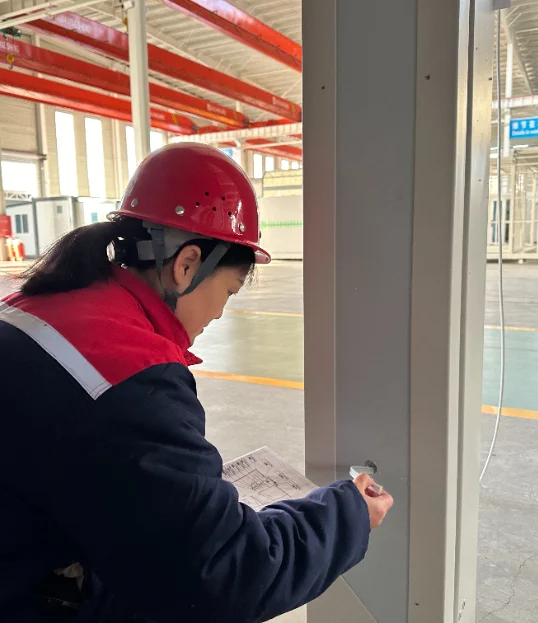
Wiring inspection
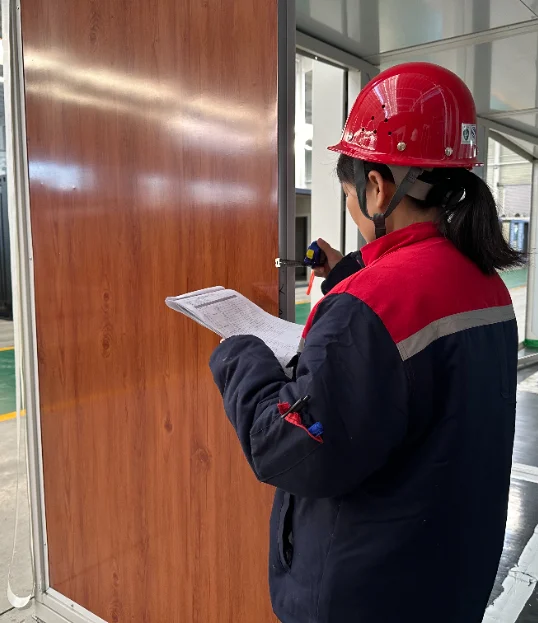
Exterior panel inspection
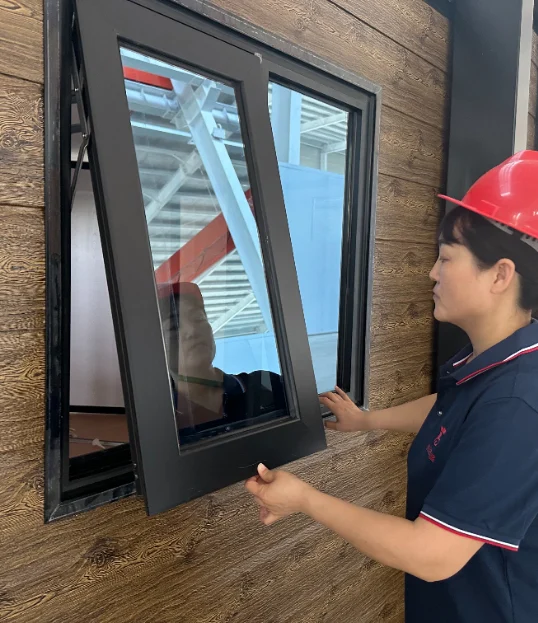
Window operation check
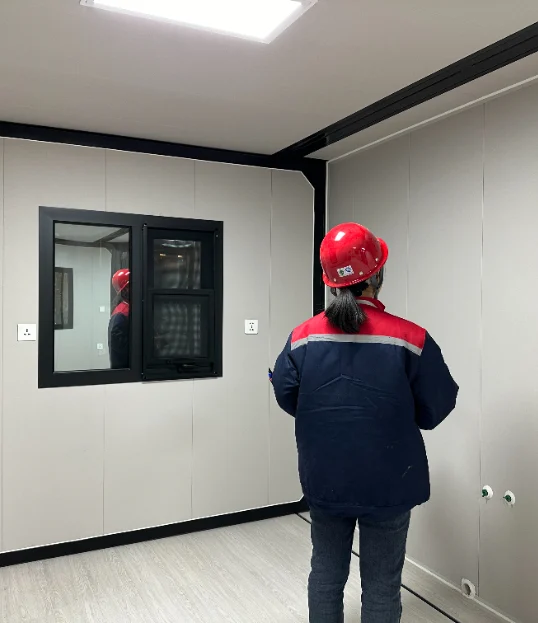
Interior panel inspection
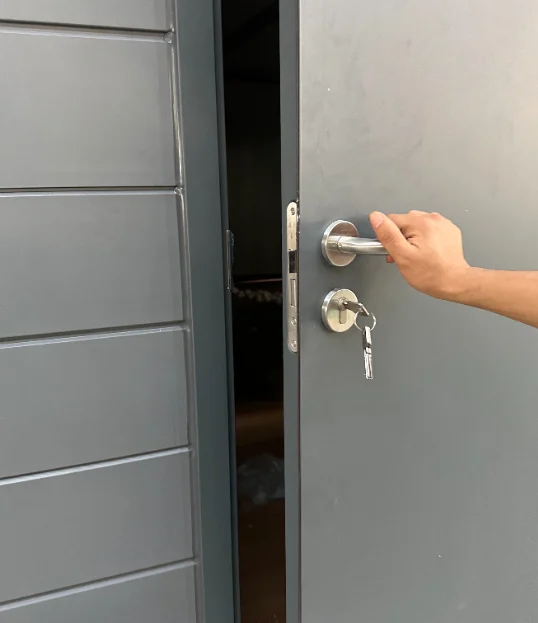
Entrance door check
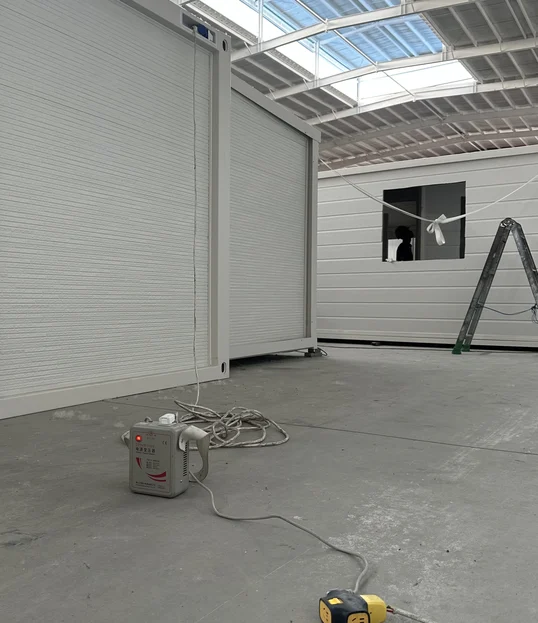
Power-on check
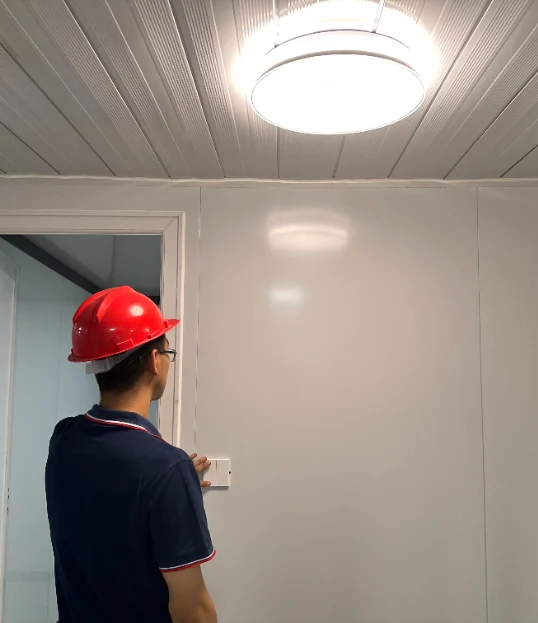
Electrical function check
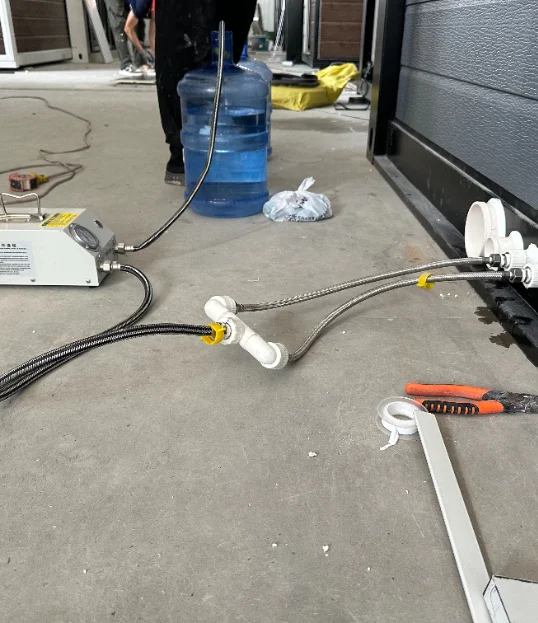
Water-pressure test
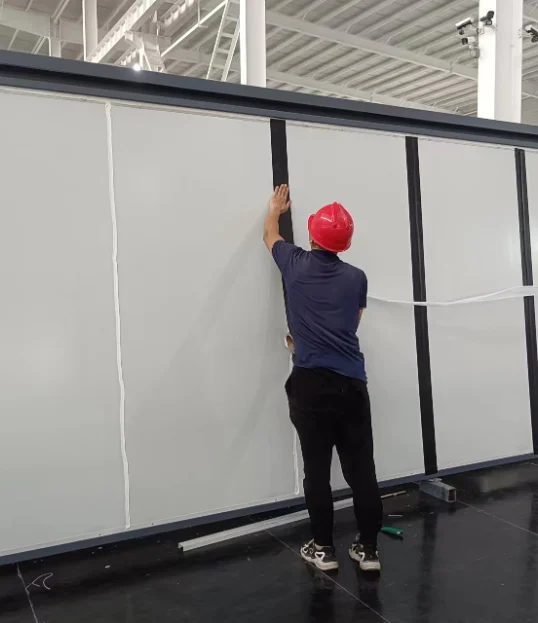
Roof-joint inspection
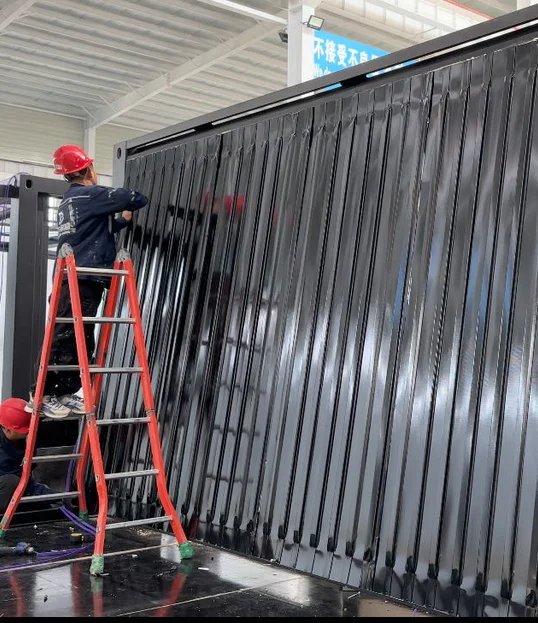
Roof-sheeting inspection
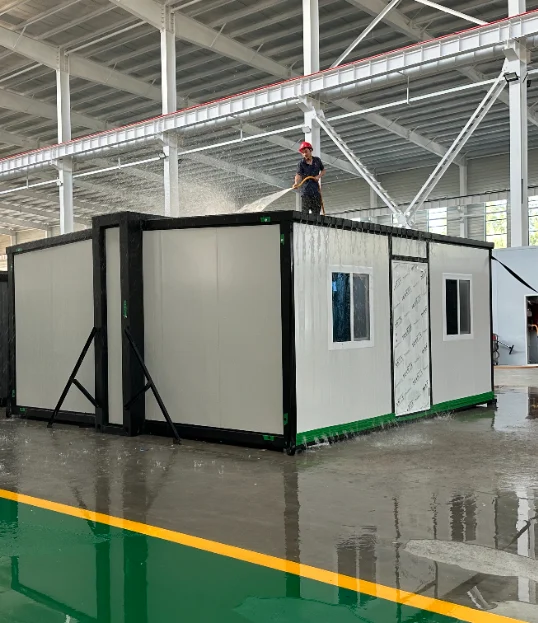
Water-leak test
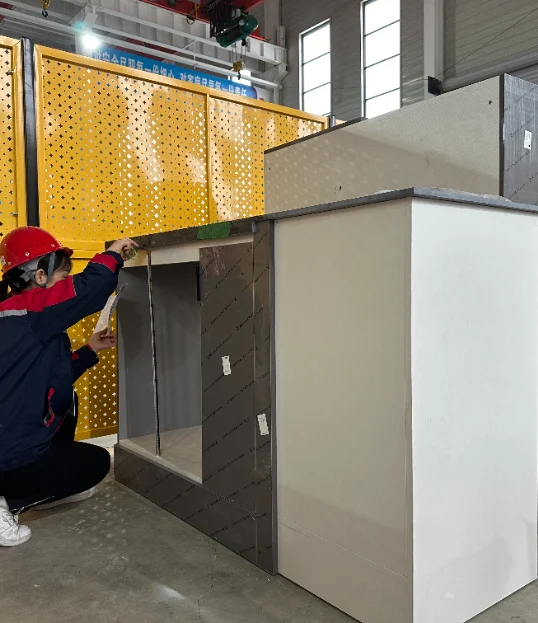
Cabinetry inspection
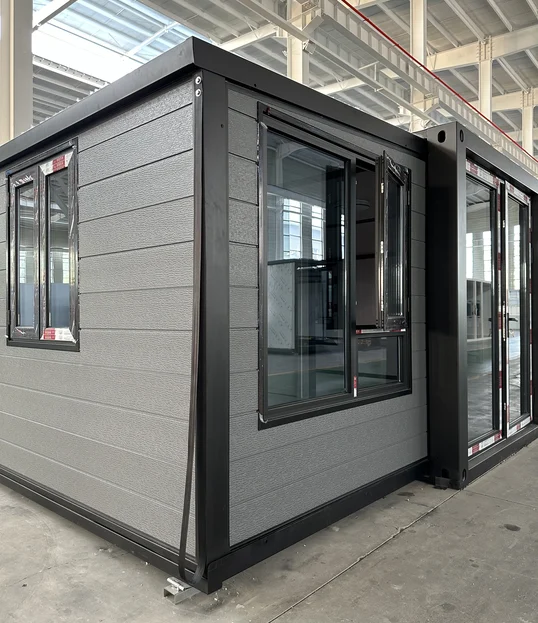
Completed-home inspection
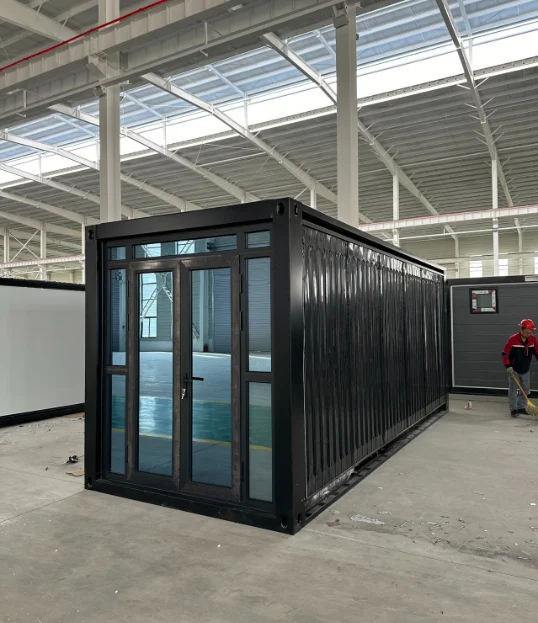
Transport configuration check
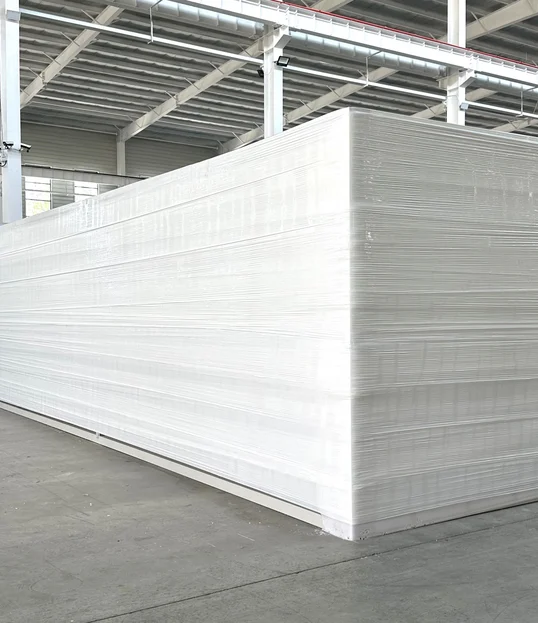
Packing inspection
Examples from our factory inspections. Quality checks are carried out throughout production and before shipping, according to the configuration being produced.
HOW TO GET STARTED
From the first idea
to the next chapter.
Three clear stages.
A conversation at every step.
Choose & confirm
Your needs. Your home.
Tell us what you need
Share your destination, bedroom needs and quantity.
Shape the specification
Confirm your model, layout, configuration, quotation and shipping scope.
You have: an agreed order
Build & review
See your home take shape.
Follow production
Receive photos and videos as your home is prepared.
Review before dispatch
Review the finished home and checks. Independent inspection can be arranged.
You have: visibility before shipment
Ship & support
The next step, together.
Ship to you
We help arrange shipping to the scope agreed in your quotation.
Get setup guidance
Use the installation manuals and videos, with customer service for after-sales questions.
You have: shipping & setup guidance
One home or several — the first step is simply to tell us what you have in mind.
BEFORE YOU ENQUIRE
A little clarity.
A confident next step.
LET’S PLAN YOUR HOME
Your idea.
Let’s make a plan.
A home for yourself, space for family
or several homes for a project.
Tell us what you have in mind.
YOU DON’T NEED ALL THE ANSWERS
Start with your needs.
We’ll help with the rest.
Prefer to contact us directly?
Planning several homes? Ask us for a project quotation.
Tell us about your plans.
A few details are enough to get started.
We usually reply within one business day.