
Qinbo Modern 20
A home that fits the way you live.
An expandable home with a choice of one- or two-bedroom layouts. Personalise the finishes and fittings to suit your taste and everyday needs.
Size series
20 ft
Bedrooms
1–2
Fitted bathroom
1
- Galvanised steel frame with insulated wall and roof panels
- Factory-installed wiring and plumbing
Quoted for your chosen configuration and destination port.
THE SPACE INSIDE
Find the layout that works for you.
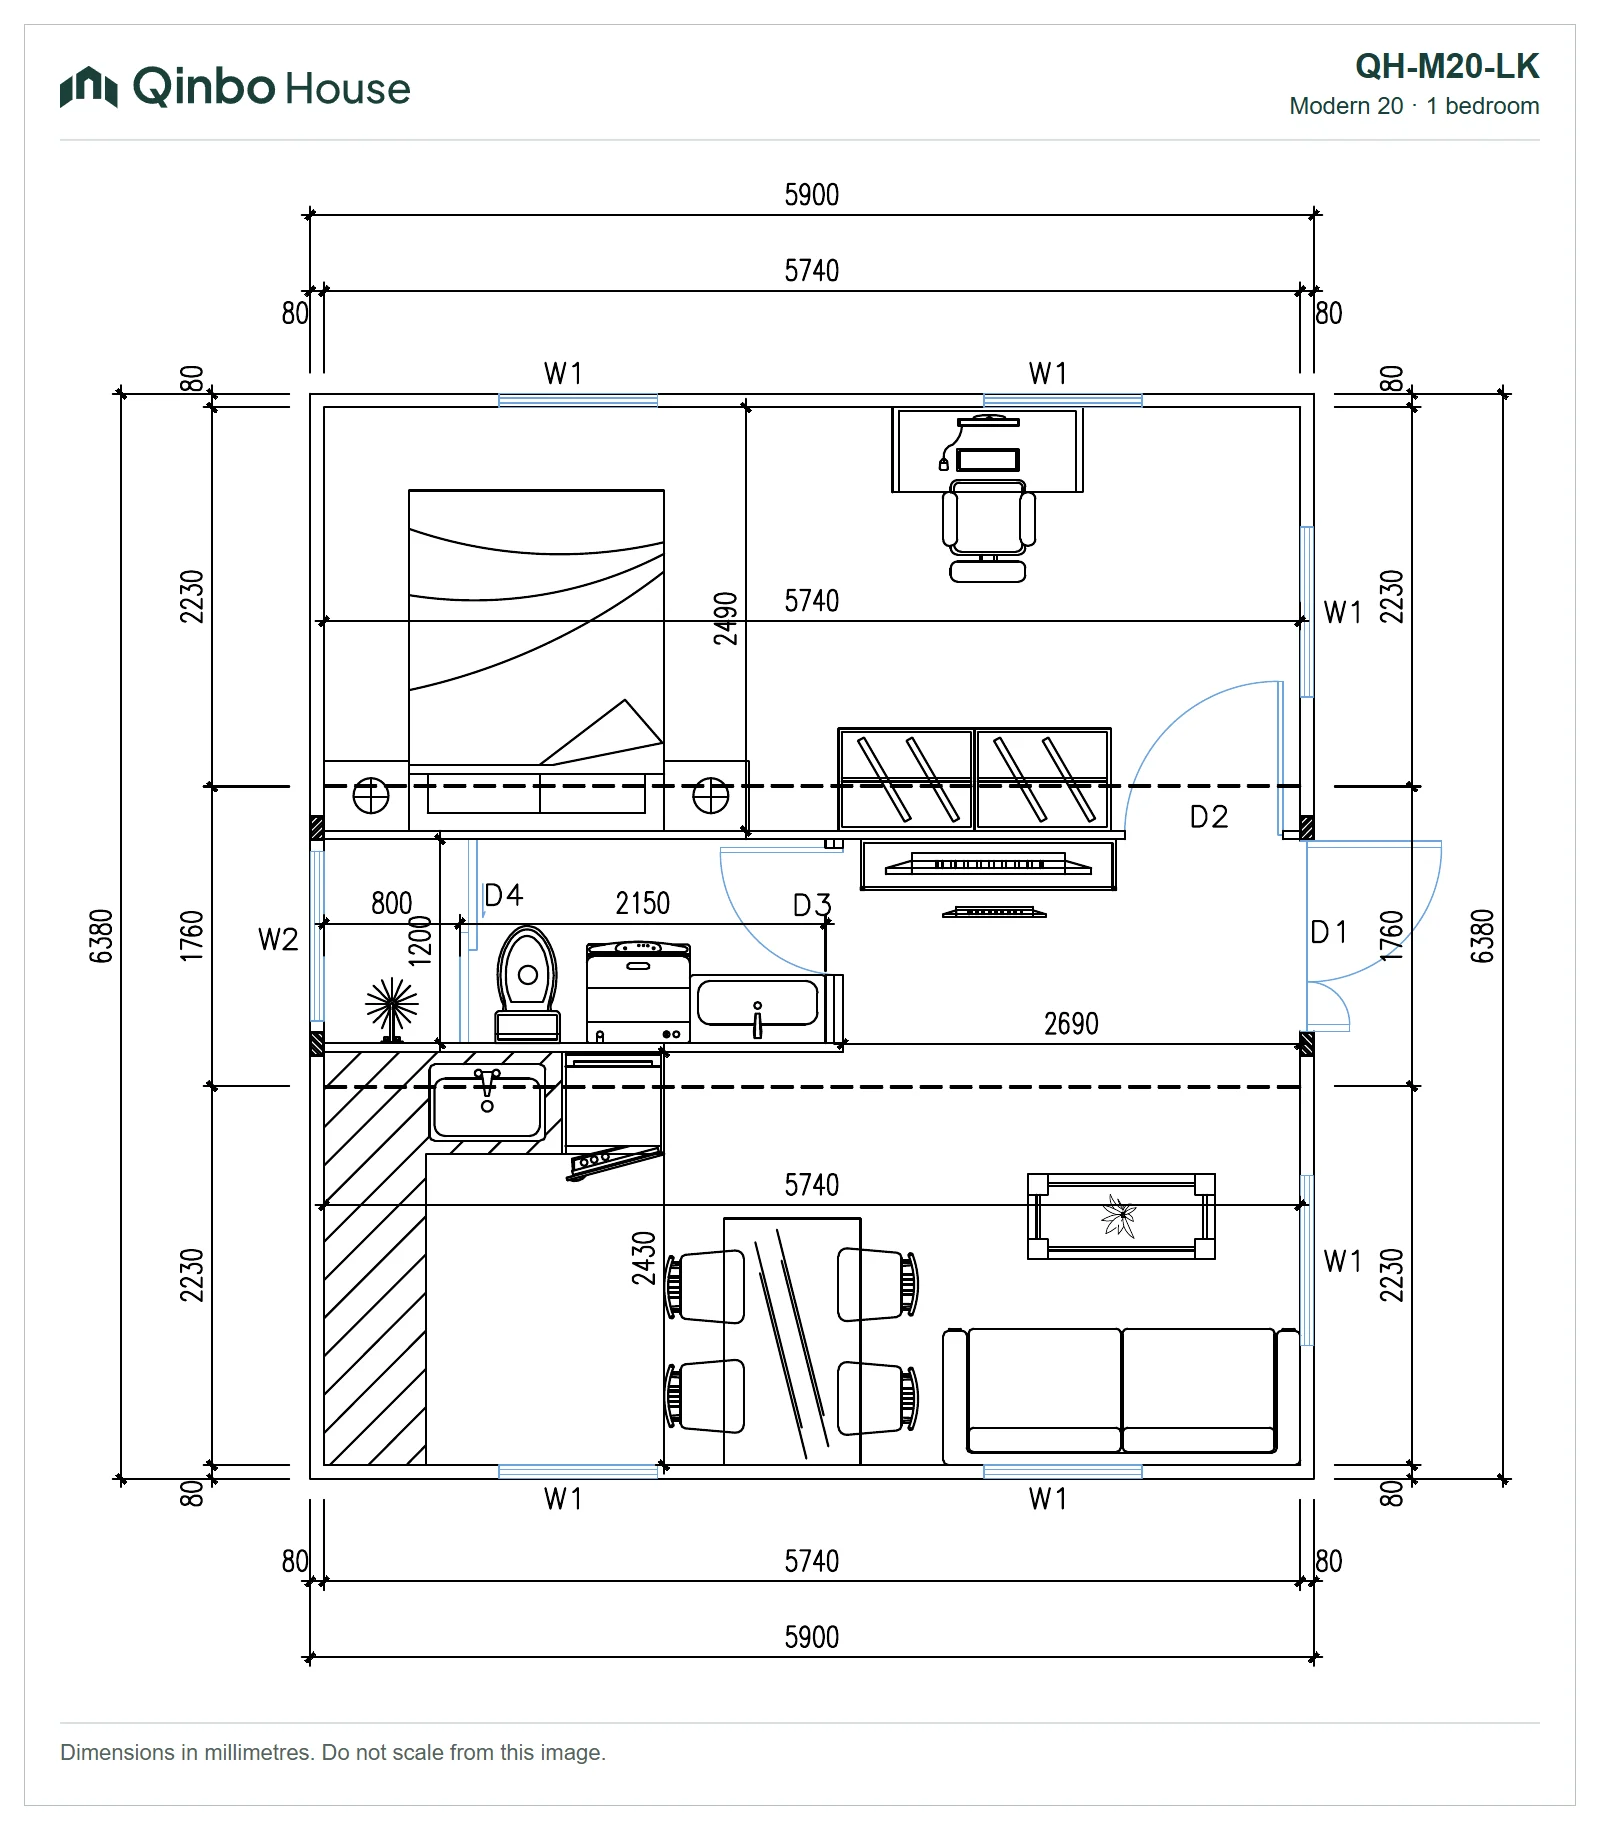
Explore the room arrangements in 3D. Open each 2D plan for a closer look at the dimensions.
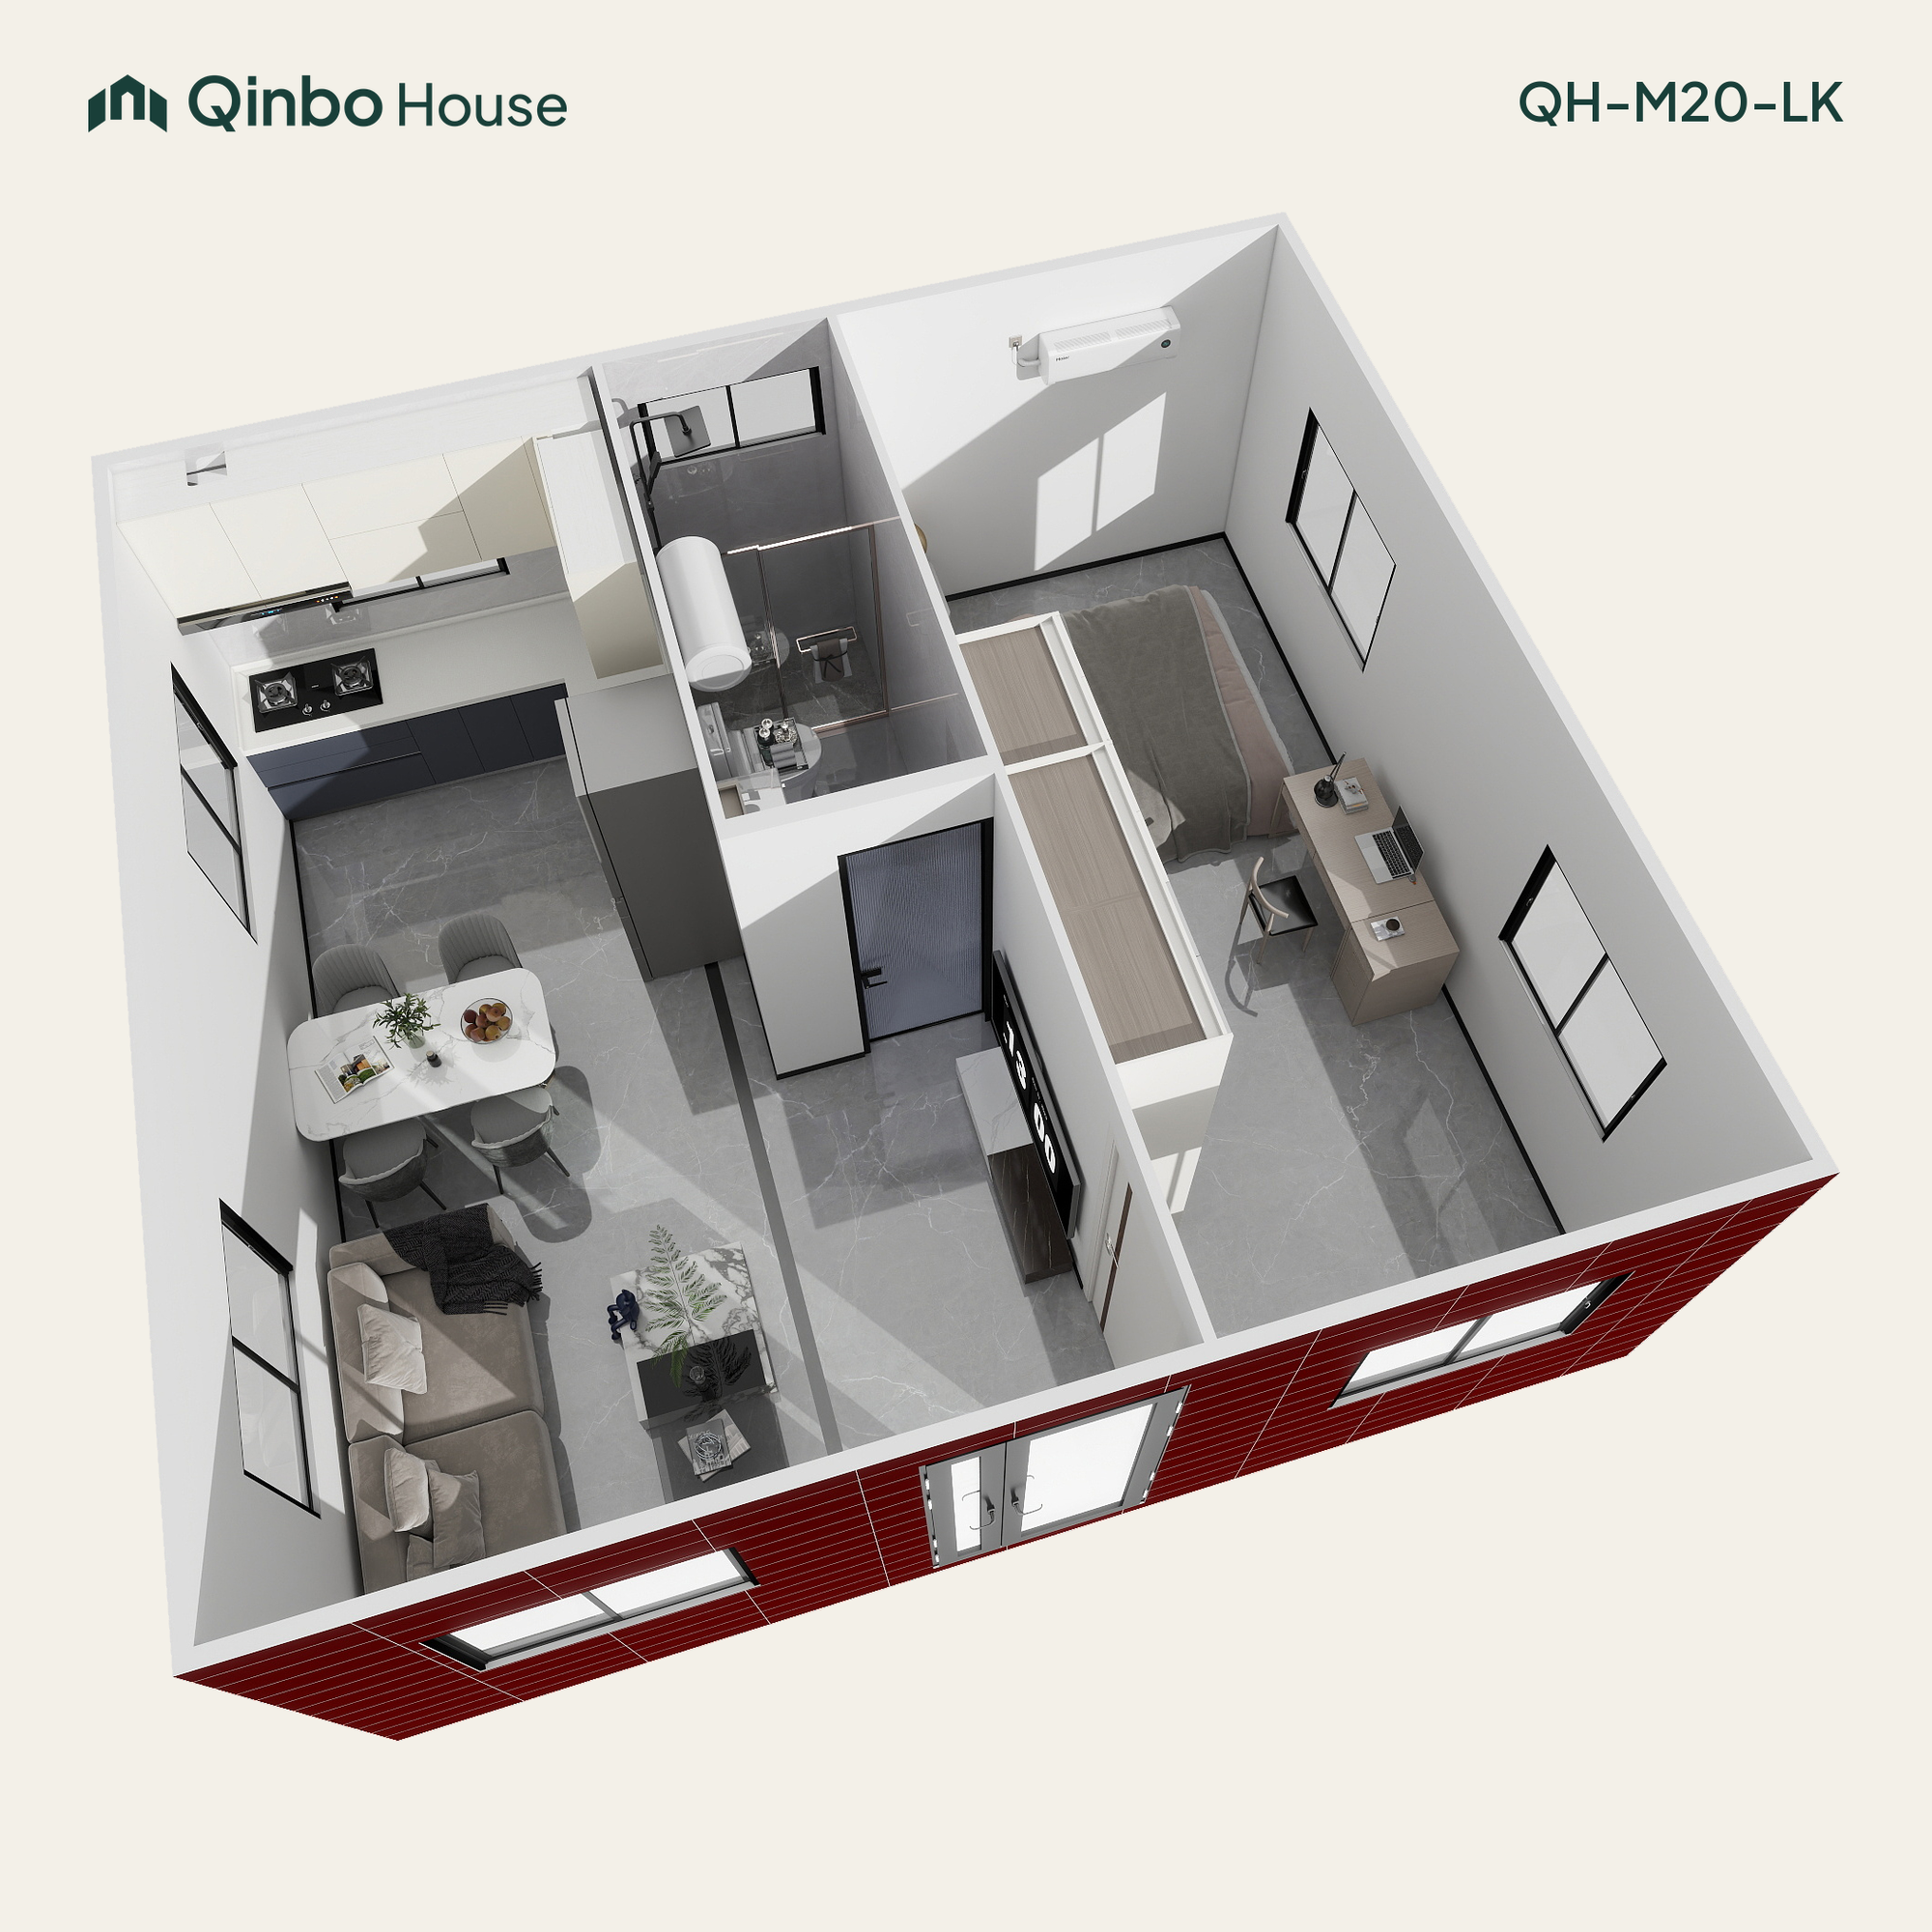
QH-M20-LK
1 bedroom
Full-width bedroom
One full-width bedroom, a separate bathroom and an open-plan kitchen and living area.
1 bedrooms · 1 bathroom
Room arrangement & dimensions
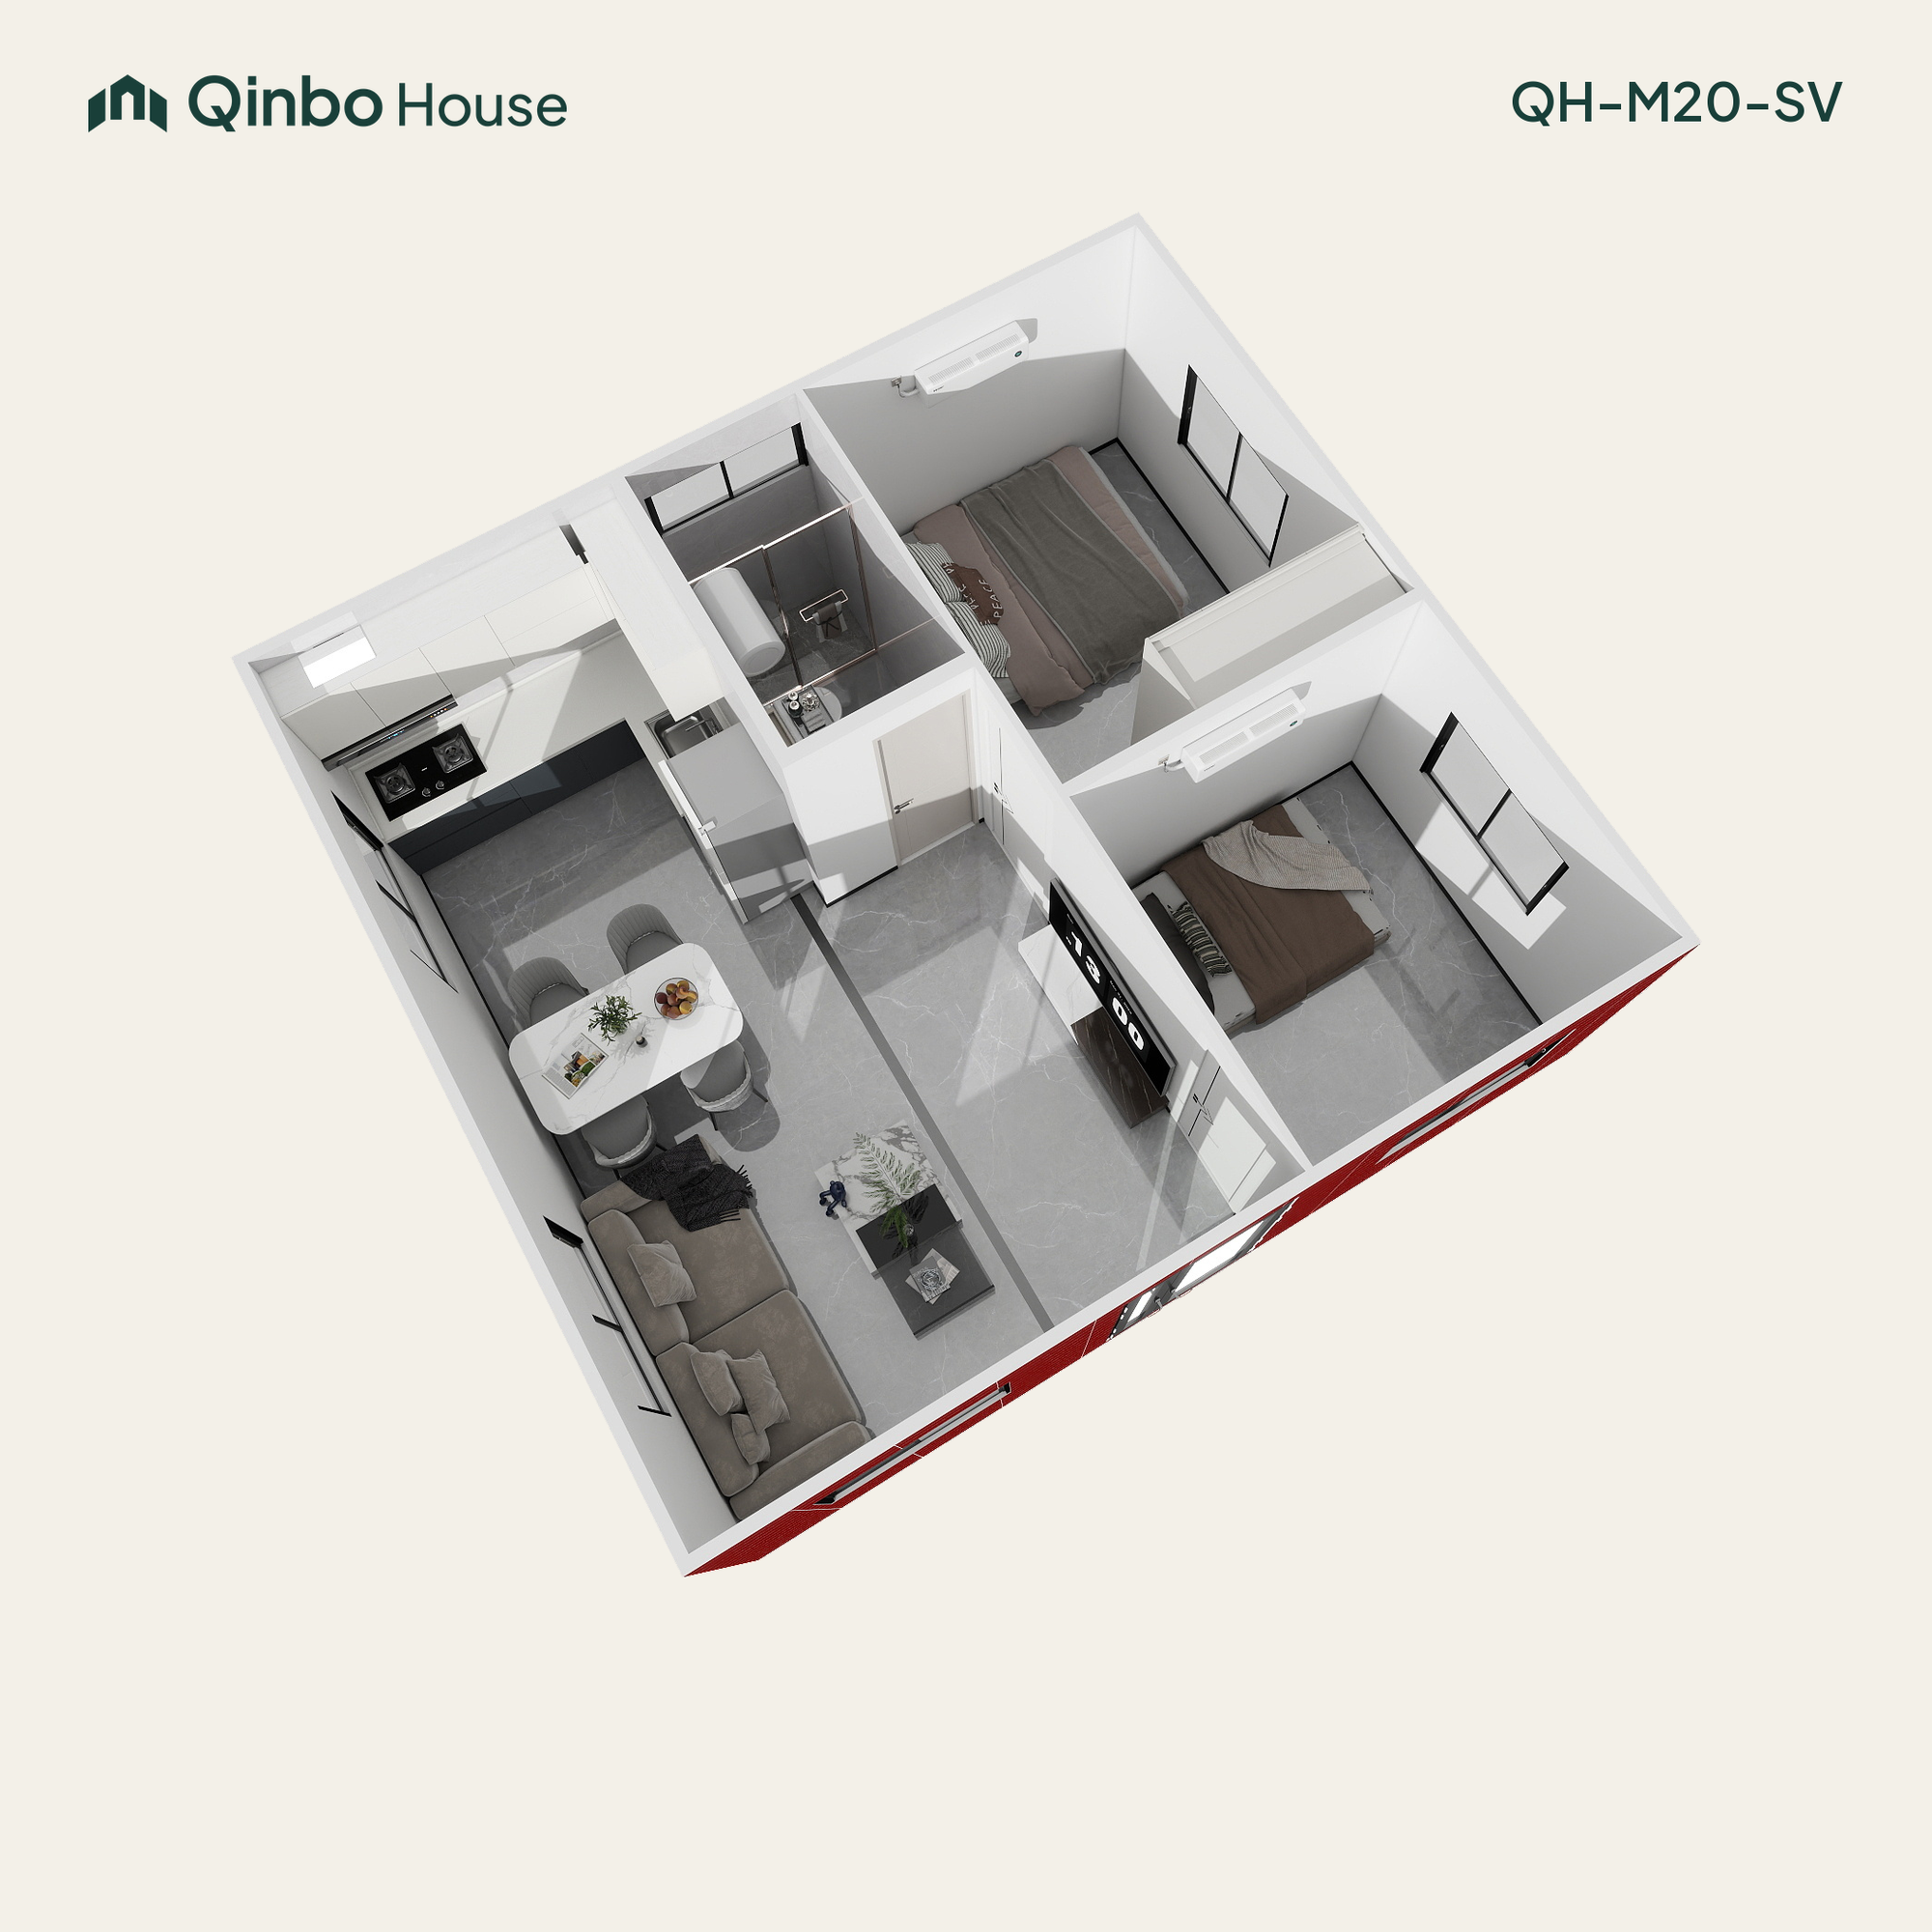
QH-M20-SV
2 bedrooms
Side by side
Explore two separate bedrooms, a bathroom, and a shared kitchen, dining and living area.
2 bedrooms · 1 bathroom
Room arrangement & dimensions
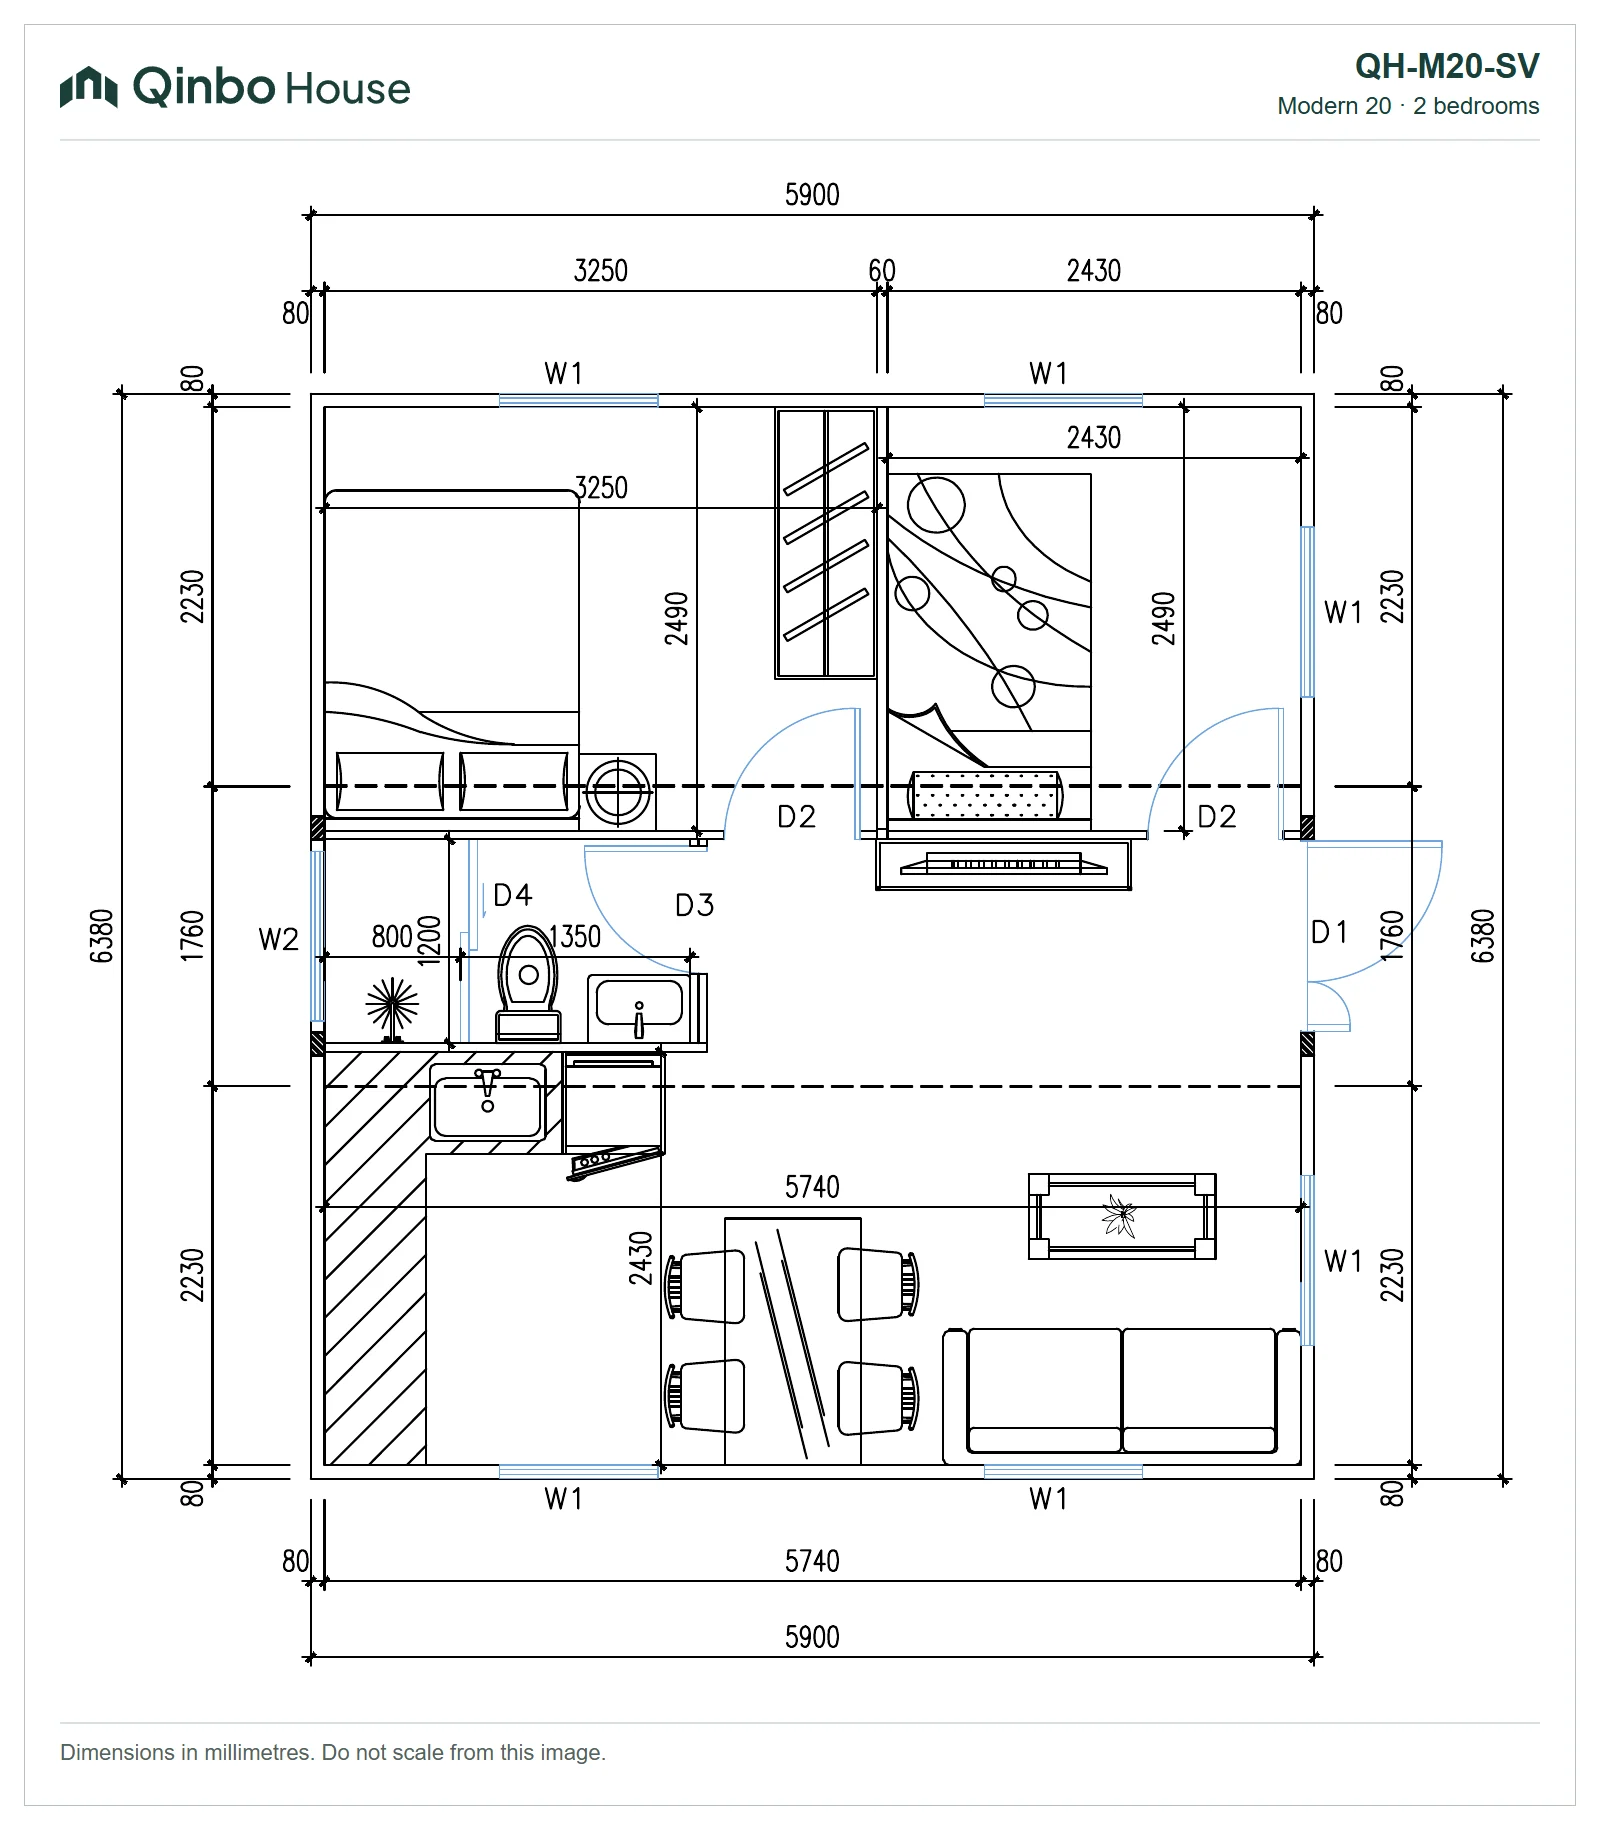
Layouts shown for reference. Furniture and appliances are not included; kitchen cabinetry is optional.
EXTERIOR & INTERIOR
Explore the home,
inside and out.
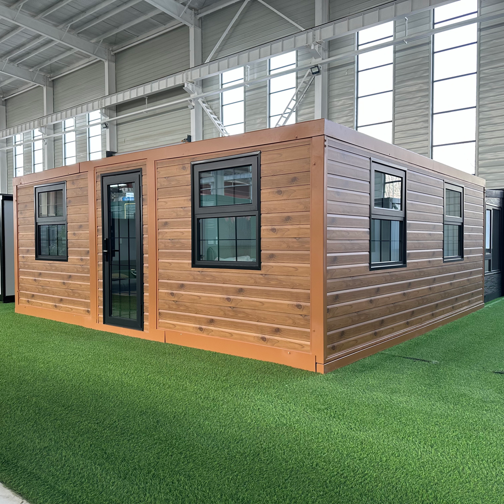
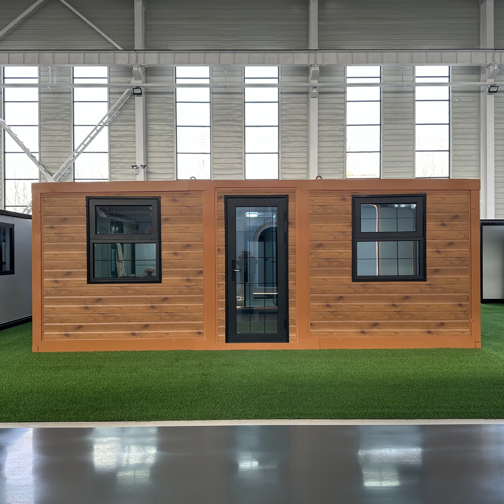
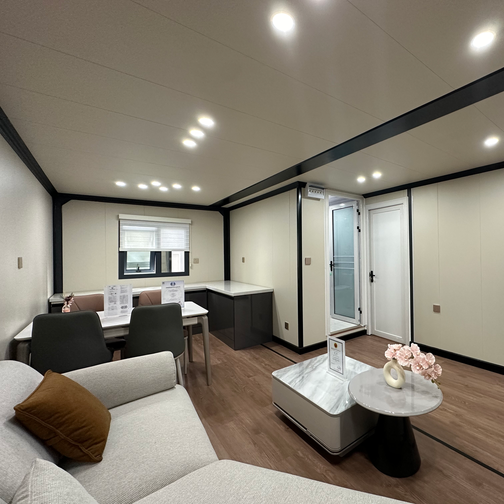
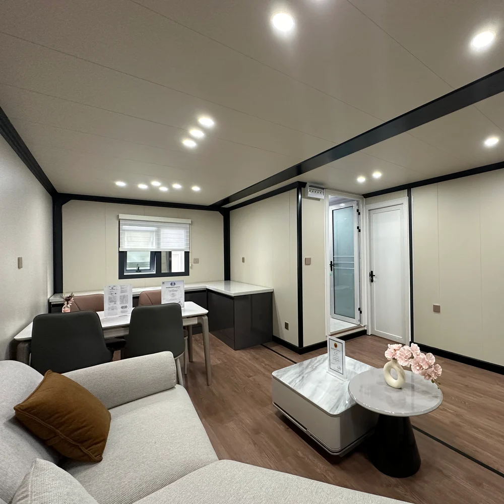
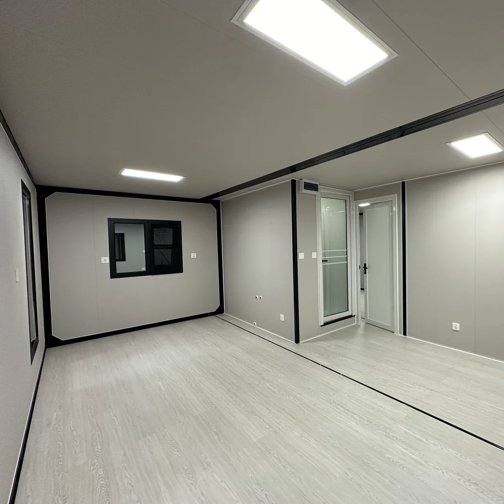
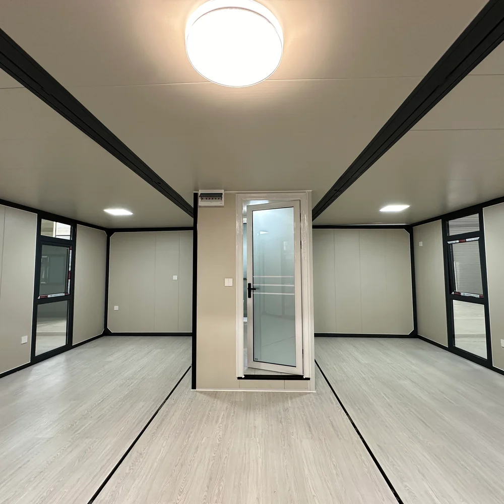
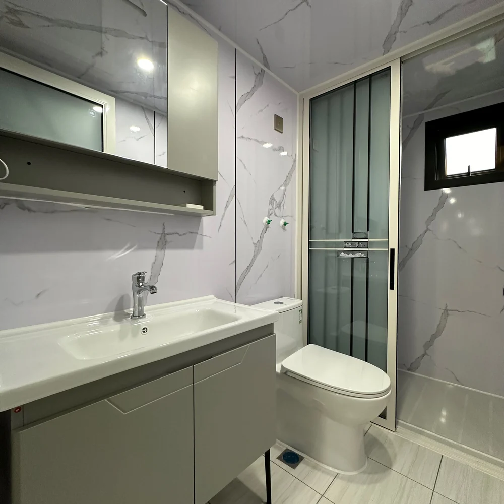
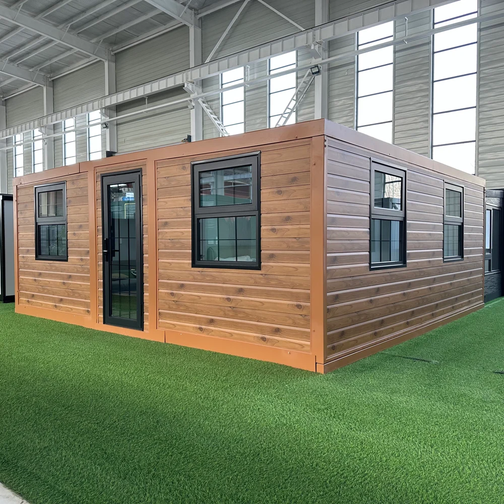
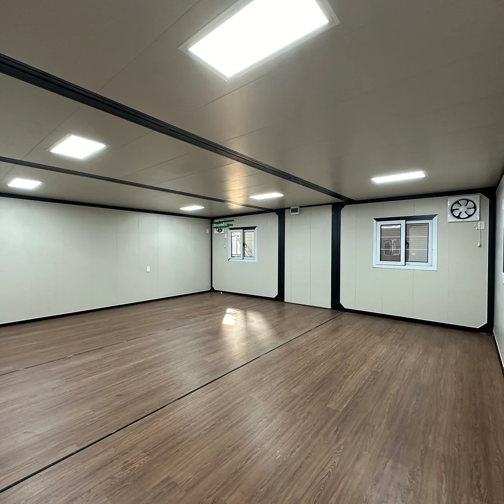
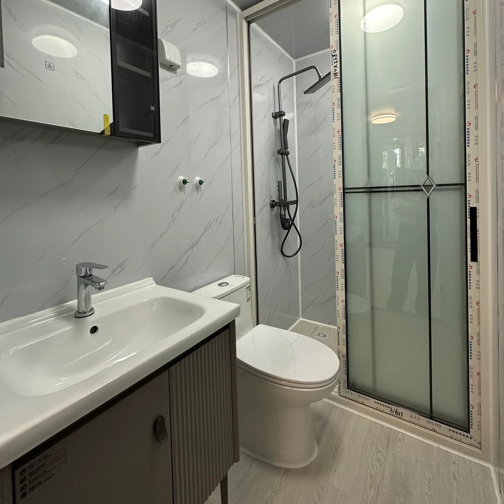
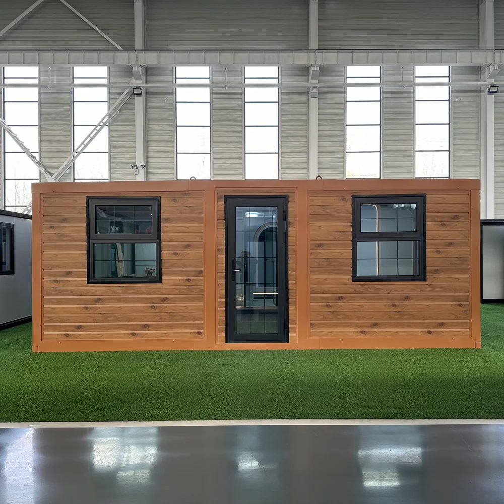
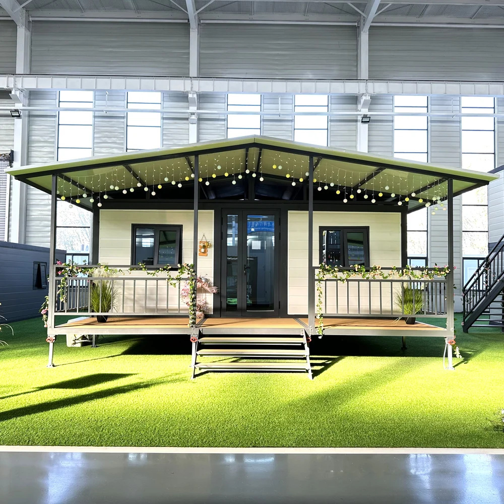
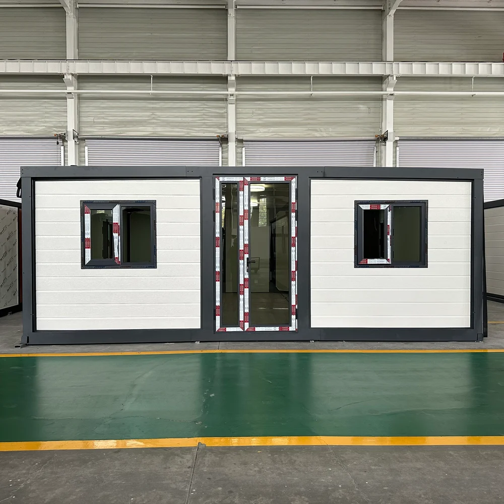
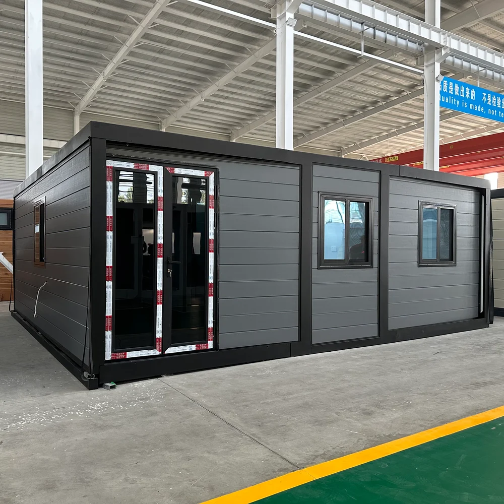
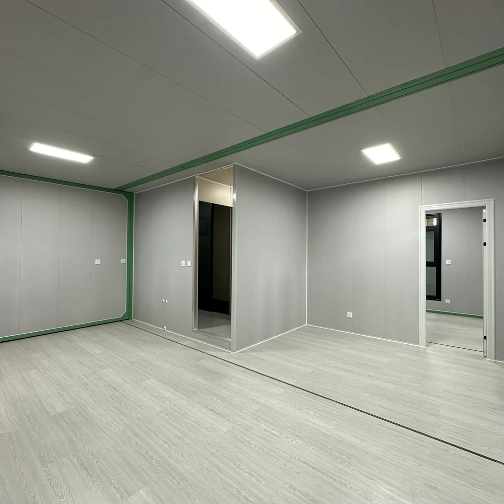
Look around the exterior, living spaces and interior details. Open any photo to browse the full collection.
Photos show different display configurations. Your selected layout and quotation confirm the finishes and included items.
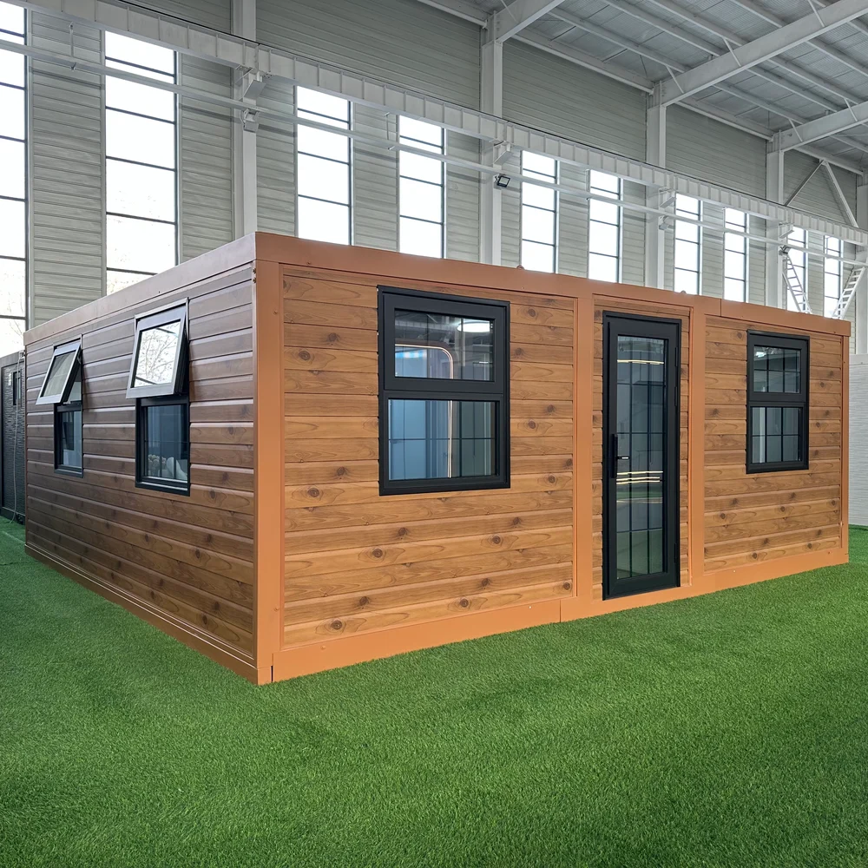
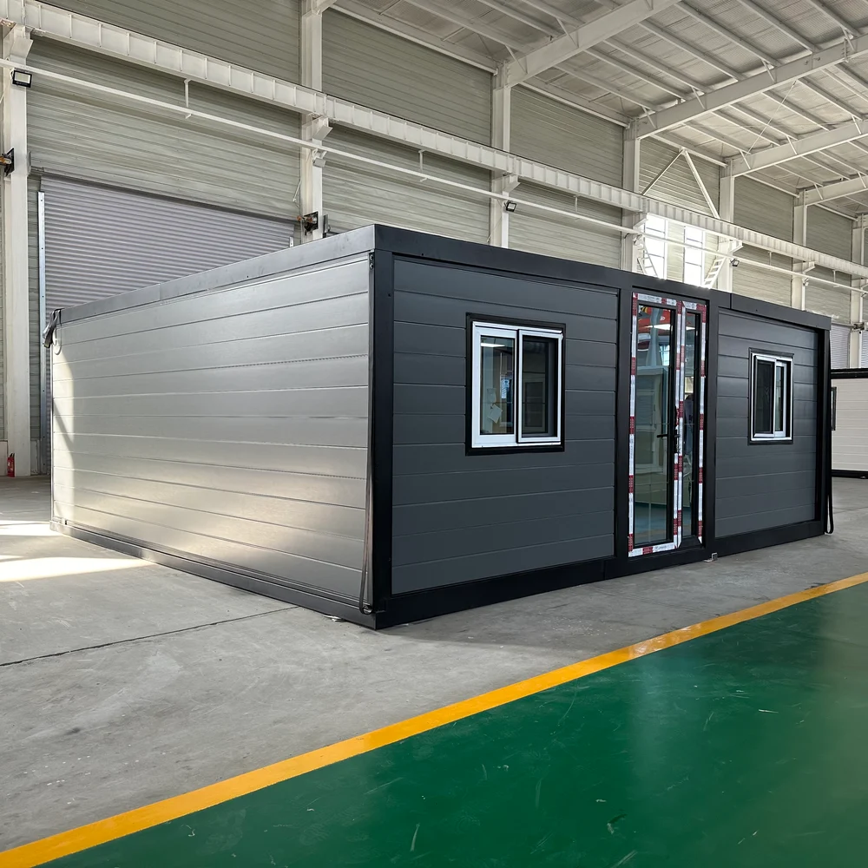
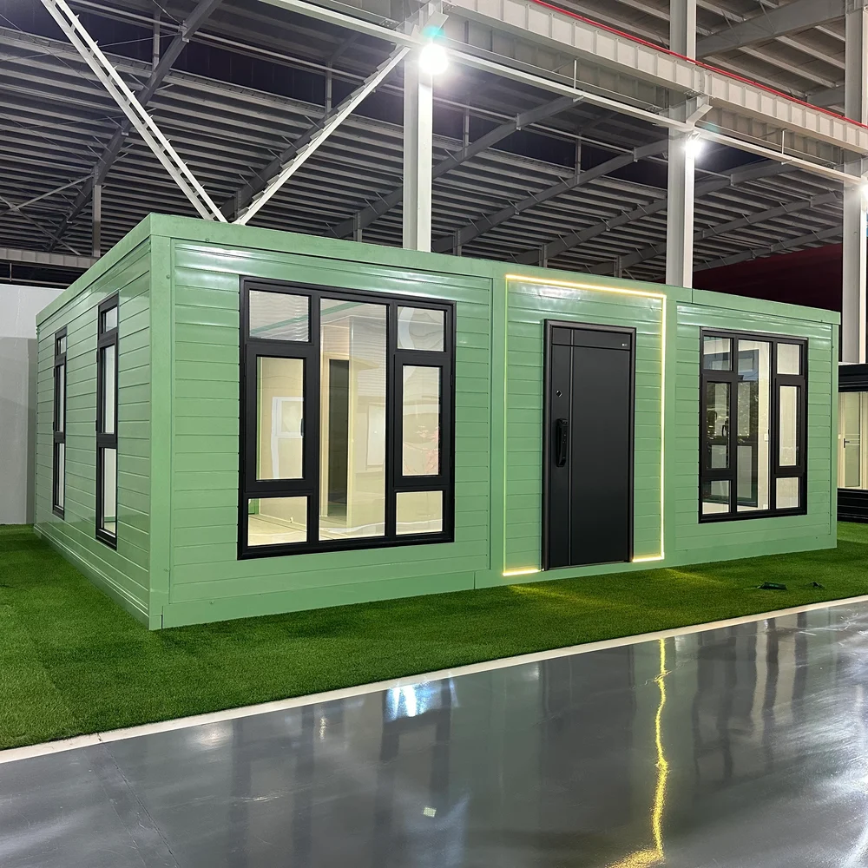
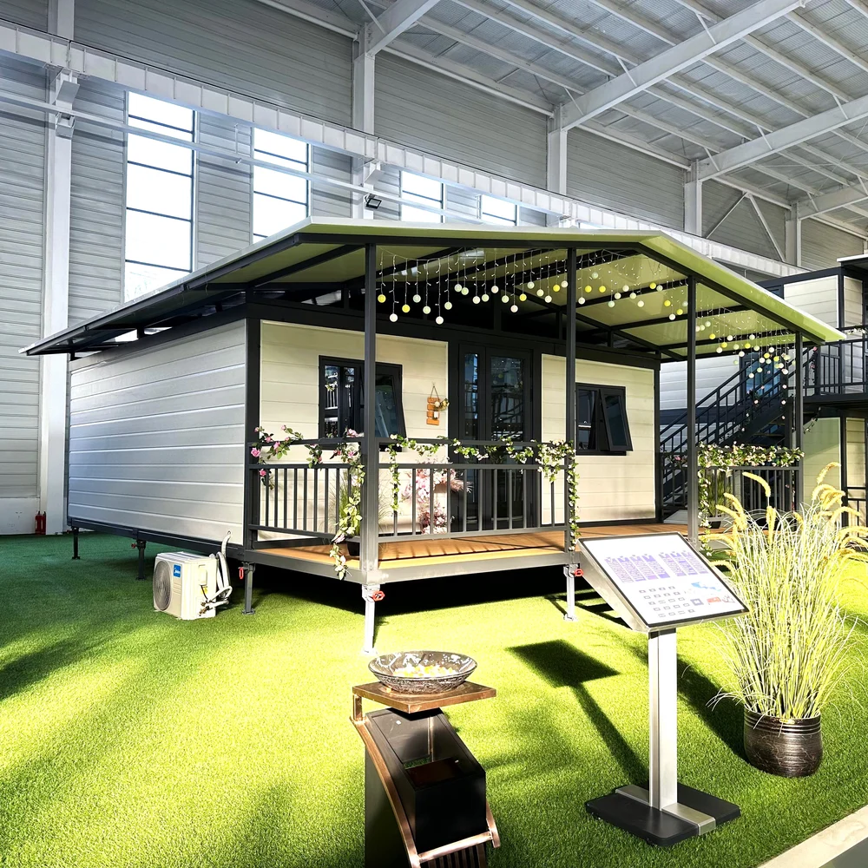
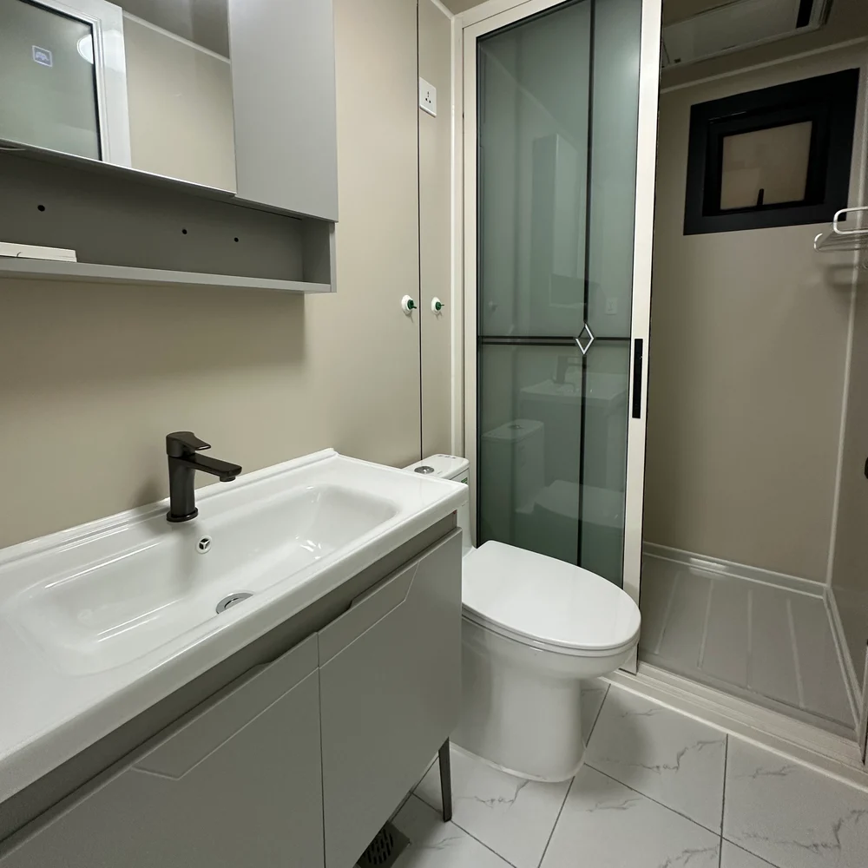
MATERIALS / FINISHES / OPTIONS
Make it your own.
Explore a selection of materials, finishes and fittings for your home. Find the look and details that feel right for you.
Core inclusions
Steel structure, wall and roof panels, flooring, doors and windows, a fitted bathroom, electrical wiring and plumbing.
Optional packages
Kitchen cabinetry with worktop, sink and tap; veranda with pitched roof.
Example configurations
A selection of materials, finishes and fittings shown across different configurations.
These photographs are examples, not a standard-inclusions checklist. Your quotation confirms the materials, finishes and fittings supplied.
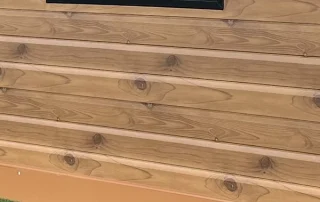
Embossed metal cladding
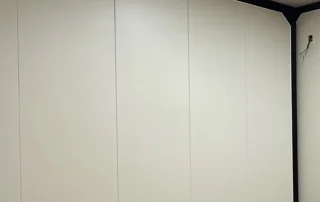
Bamboo-wood wall panels
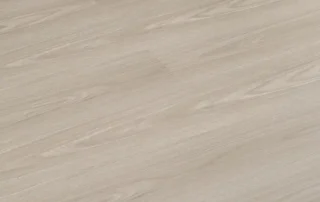
Wood-look SPC flooring
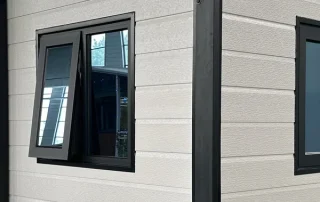
Thermal-break awning windows
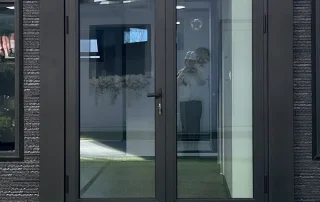
Thermal-break hinged entrance
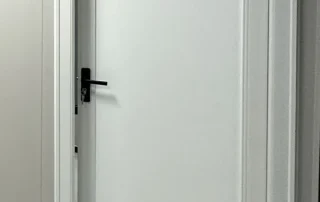
Lockable bedroom doors
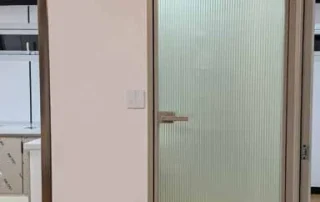
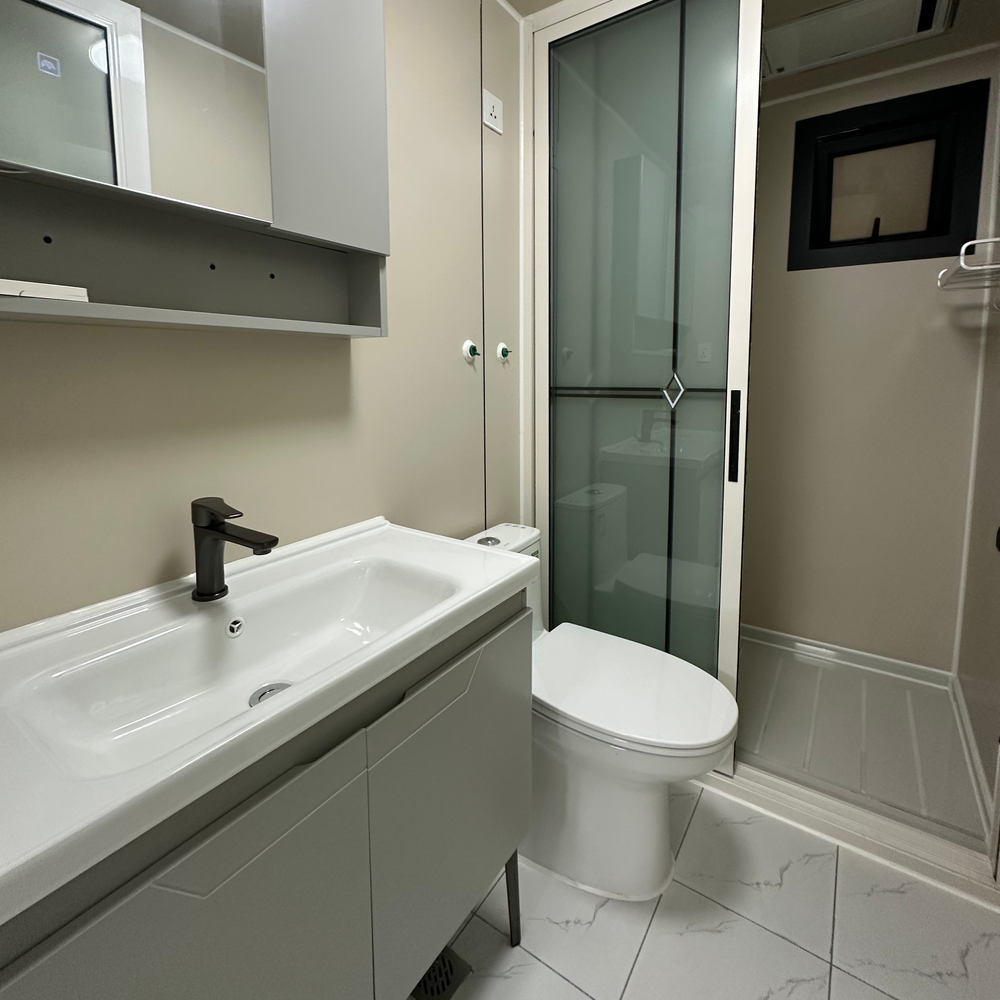
Slim-frame reeded-glass bathroom door
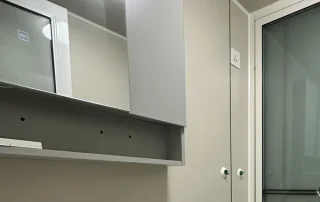
Bathroom mirror cabinet
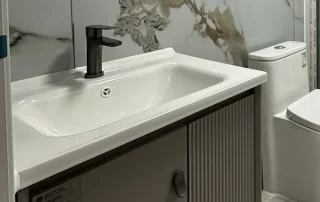
Basin & vanity cabinet
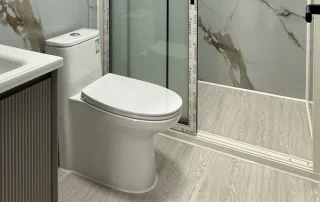
Toilet
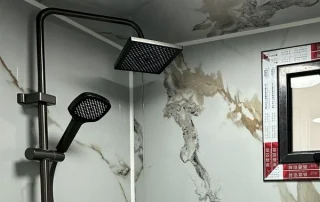
Shower fittings
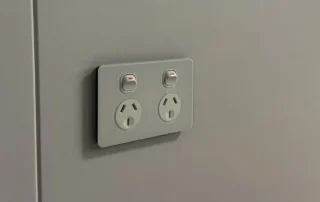
Power outlets — configured for your country
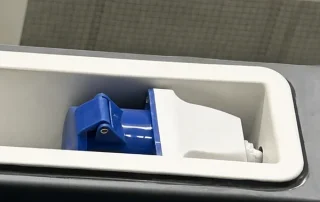
External power inlet
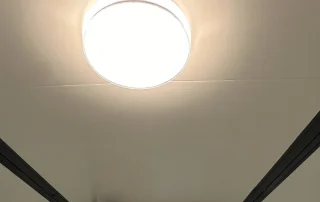
Ceiling lighting
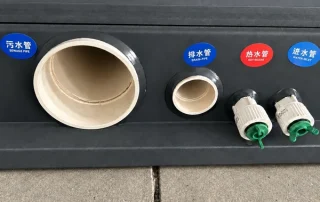
Plumbing connections
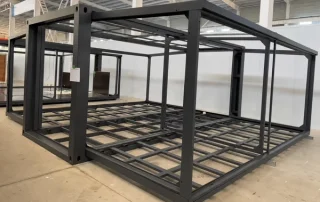
Galvanised frame & electrostatic finish
Optional packages
Added only when selected and included in your quotation. Photos show example package configurations.
Optional packages
Kitchen cabinetry
Kitchen cabinets come with a quartz benchtop / countertop, sink and tap. The cabinet arrangement is confirmed with your chosen layout.
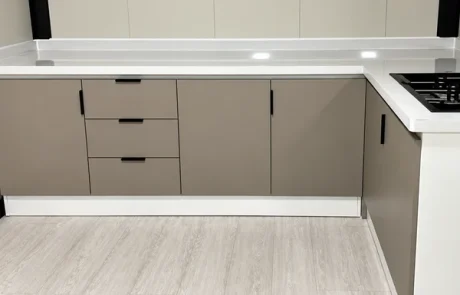
Base cabinets
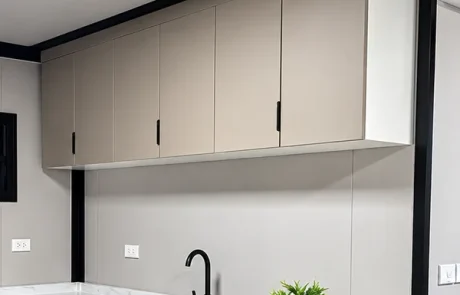
Wall cabinets
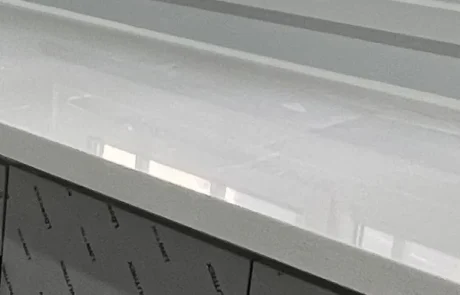
Quartz benchtop / countertop
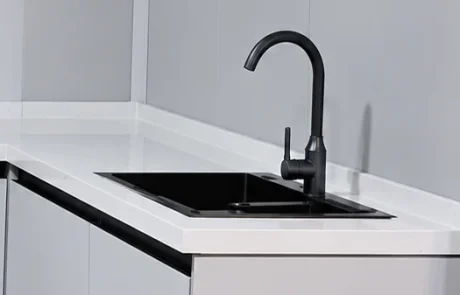
Sink & tap
The worktop, sink and tap form part of the kitchen package.
Optional packages
Veranda + pitched roof
Add a covered outdoor area and pitched roof to your selected configuration.
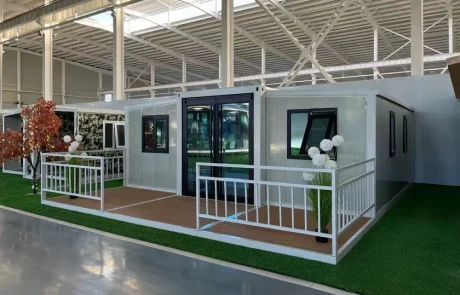
Deck with railings
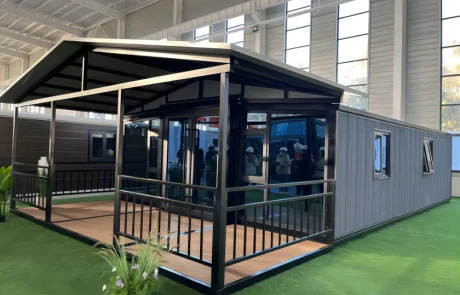
Veranda
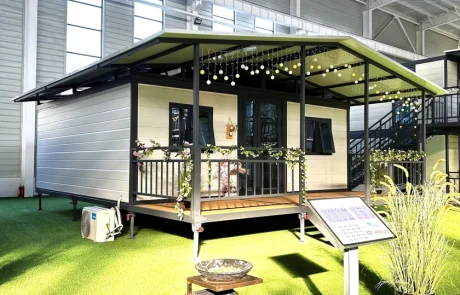
Veranda & pitched roof
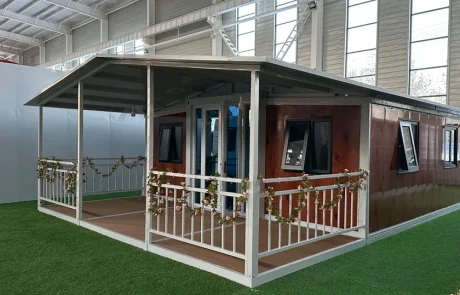
Veranda & pitched roof
Confirm the design and supply scope in your quotation.
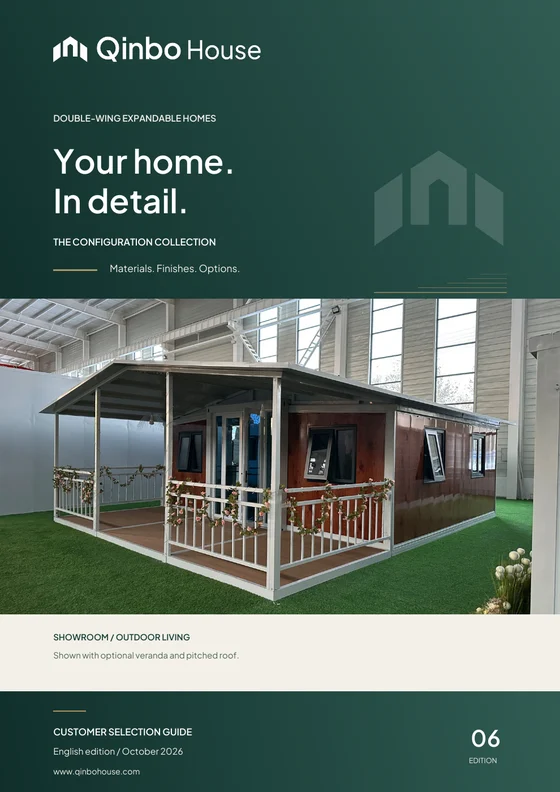
CONSTRUCTION & QUALITY CHECKS
Care in every detail.
See the checks behind your home—from the steel frame and installed systems to the finish and packing.
We share production photos and videos, and you can arrange an independent inspection before shipping.
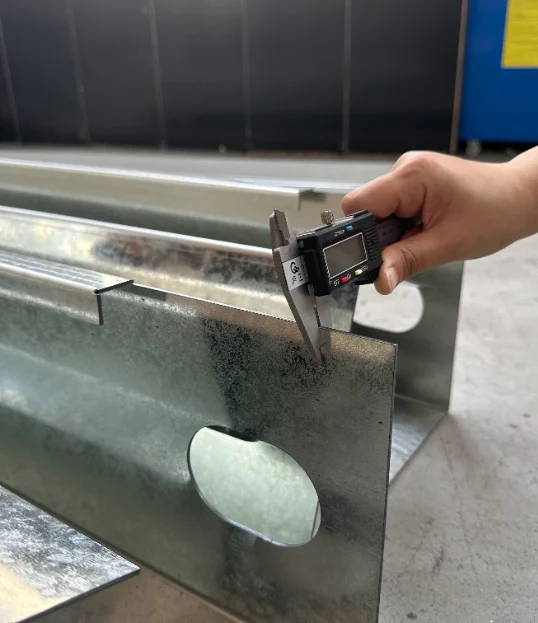
Steel thickness measurement
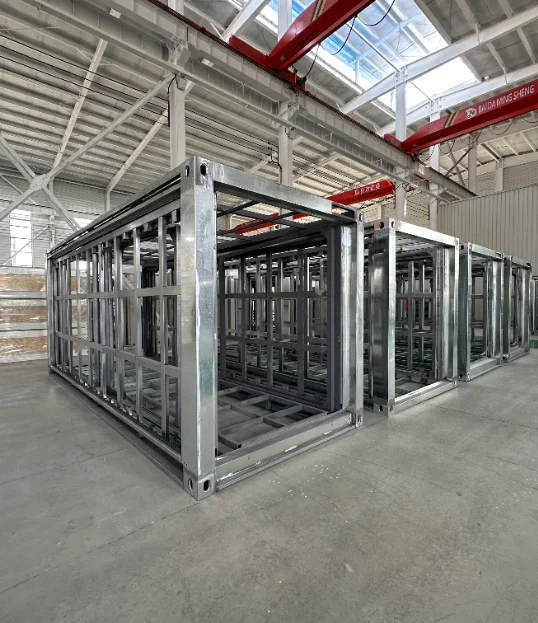
Frame assembly inspection
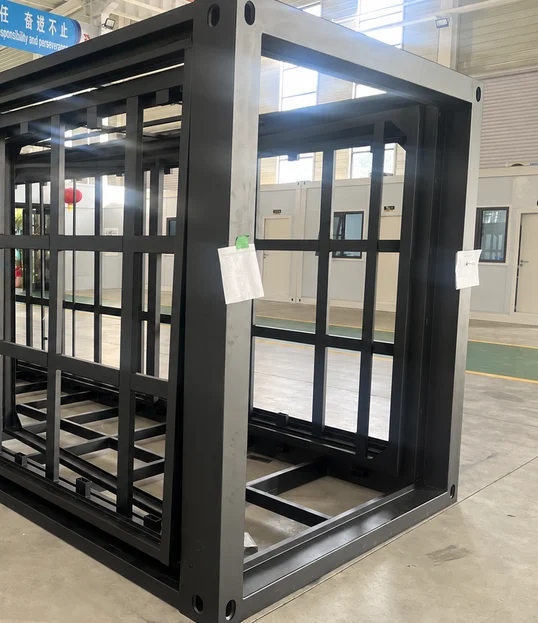
Electrostatic frame finish
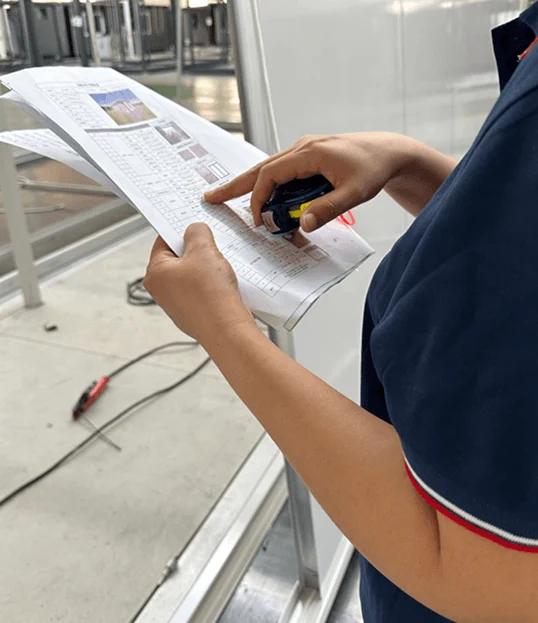
Configuration check
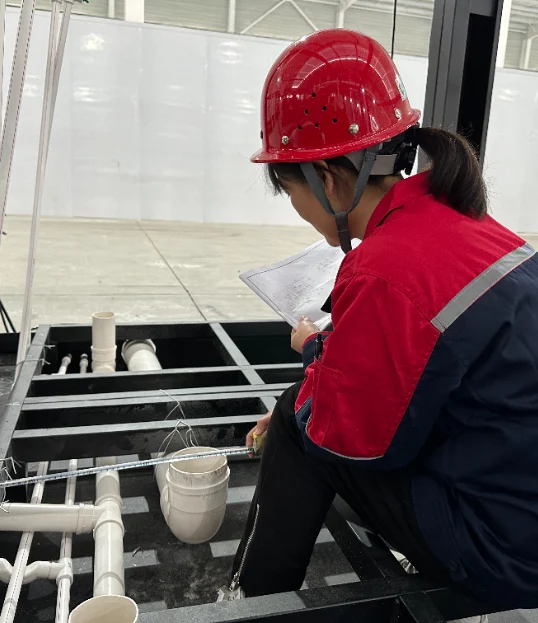
Pipework inspection
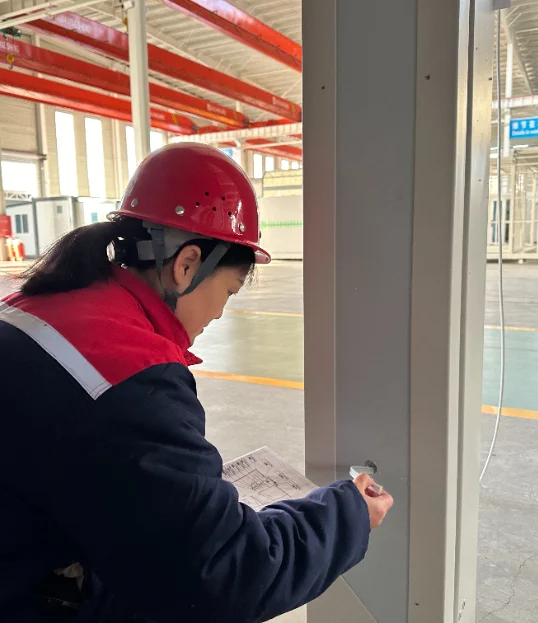
Wiring inspection
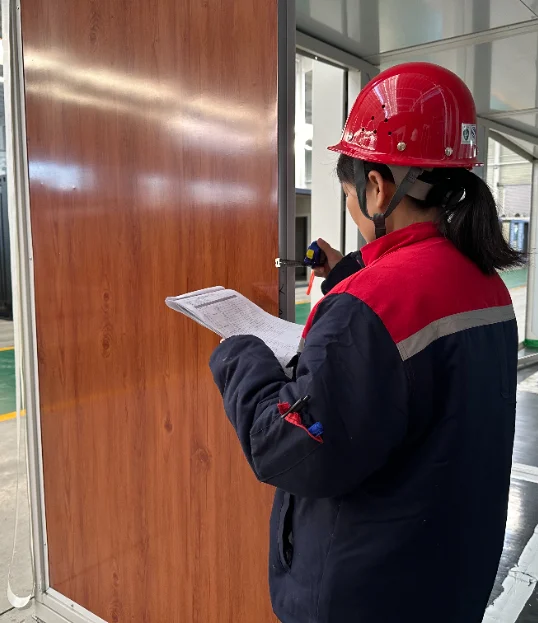
Exterior panel inspection
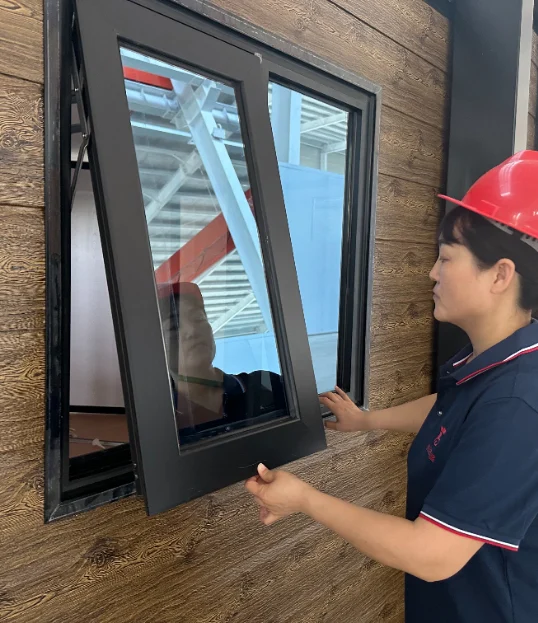
Window operation check
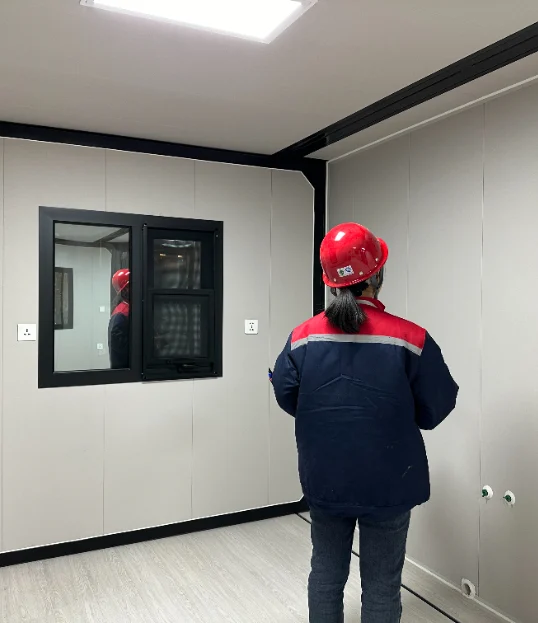
Interior panel inspection
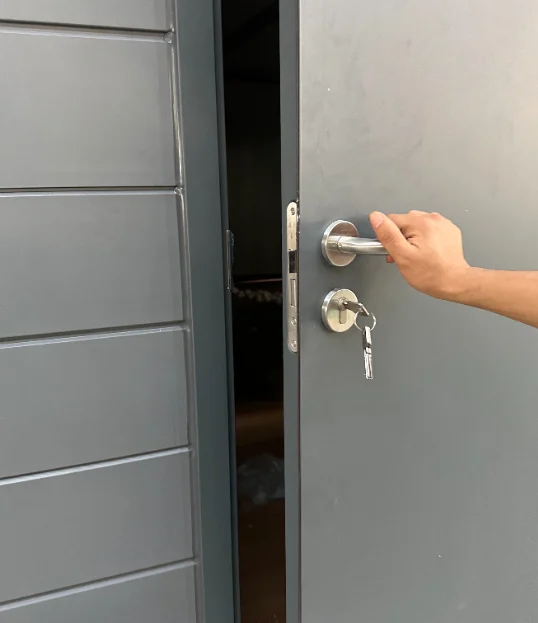
Entrance door check
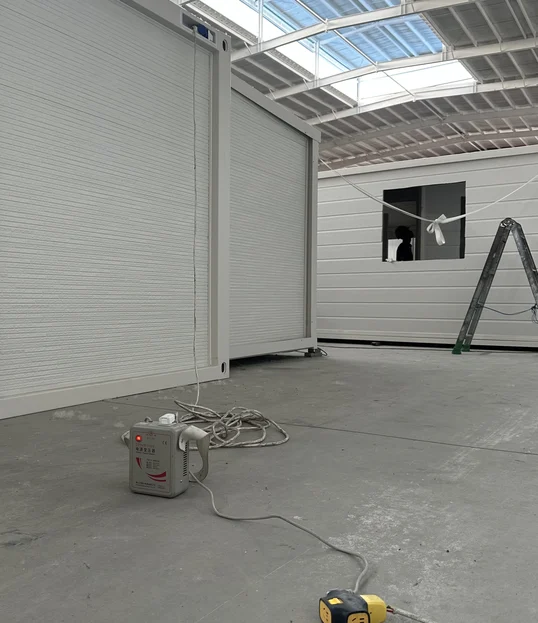
Power-on check
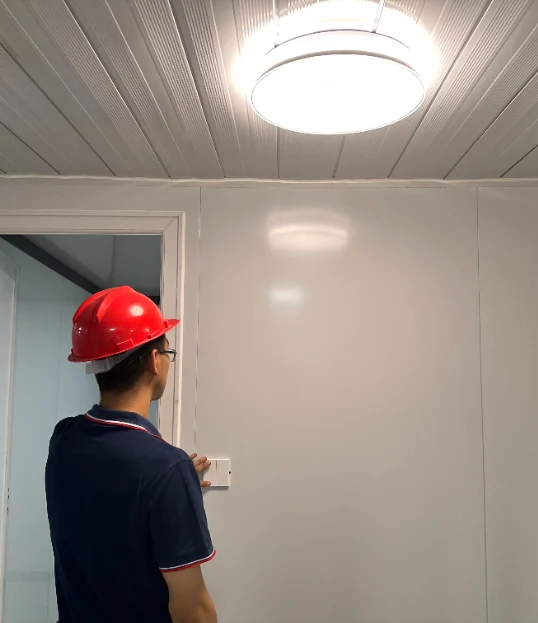
Electrical function check
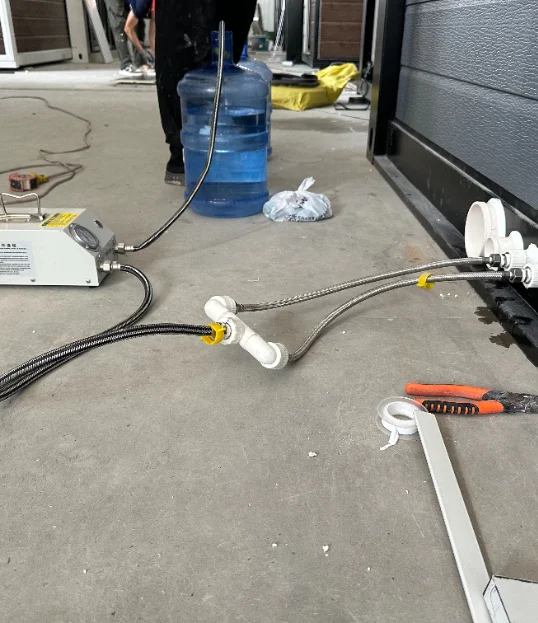
Water-pressure test
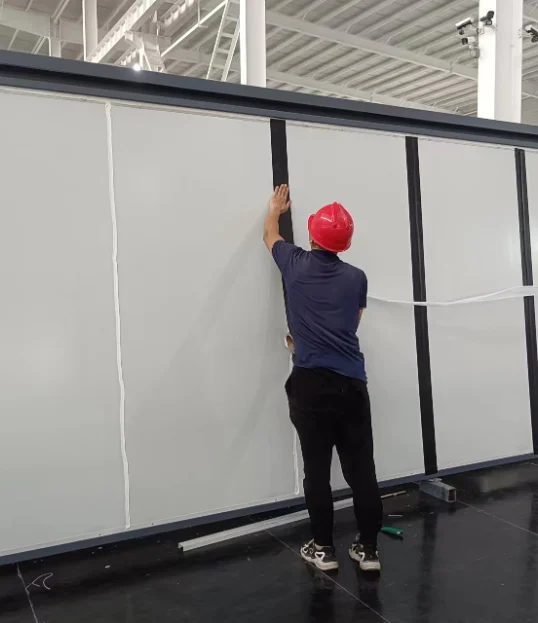
Roof-joint inspection
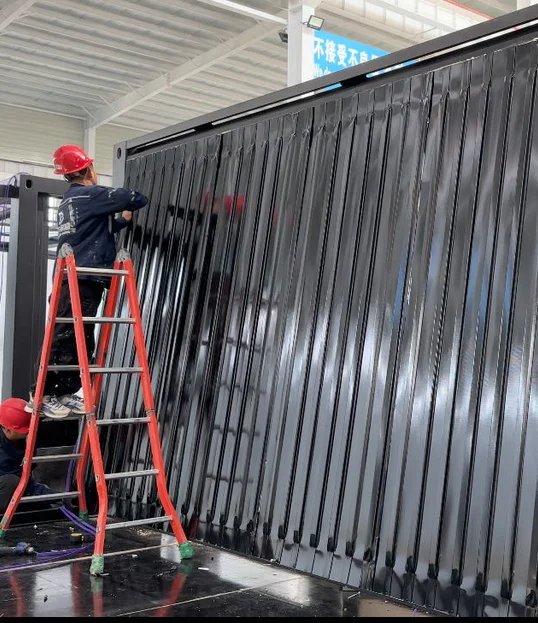
Roof-sheeting inspection
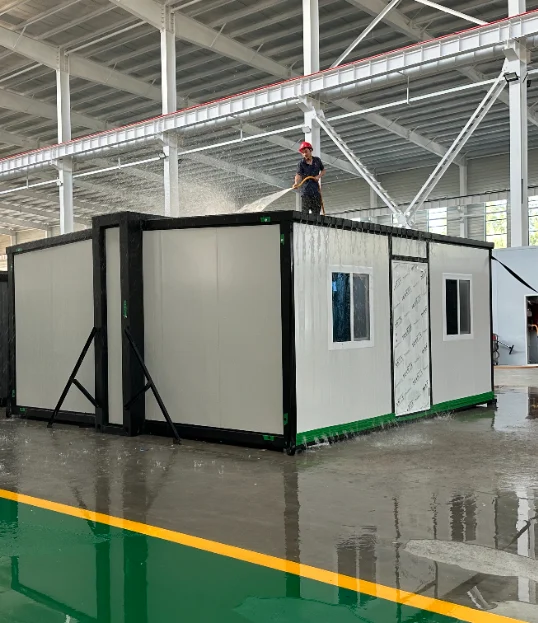
Water-leak test
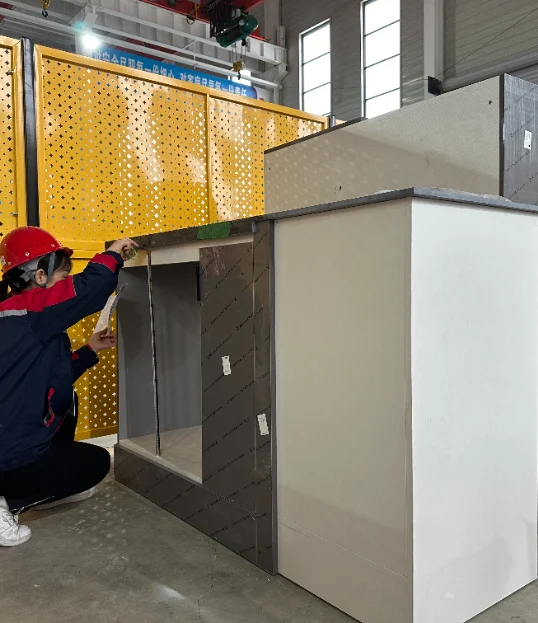
Cabinetry inspection
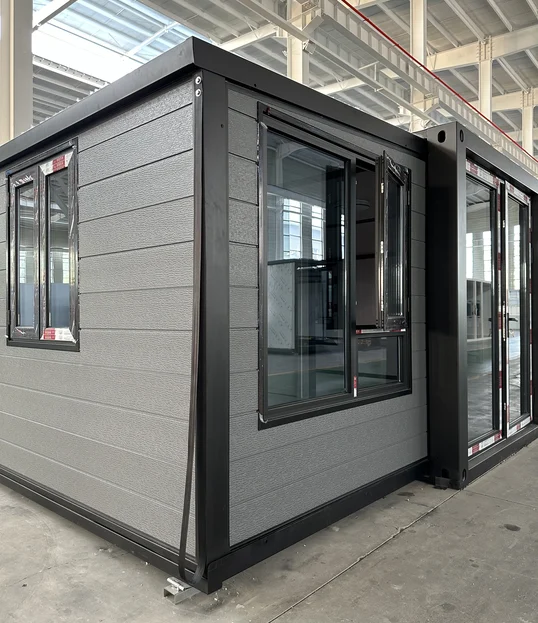
Completed-home inspection
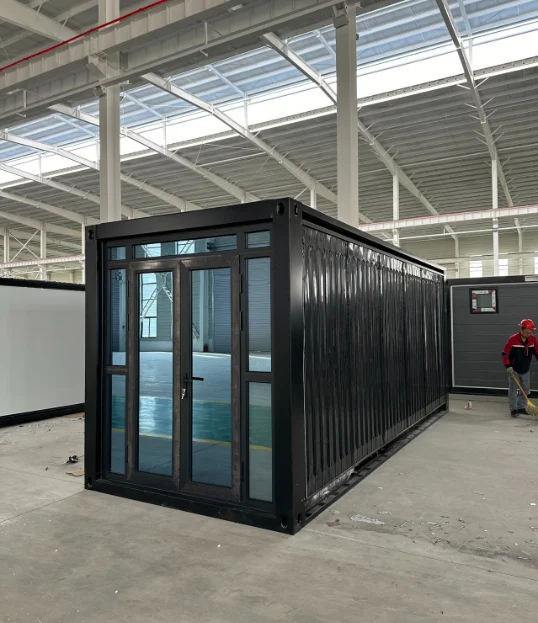
Transport configuration check
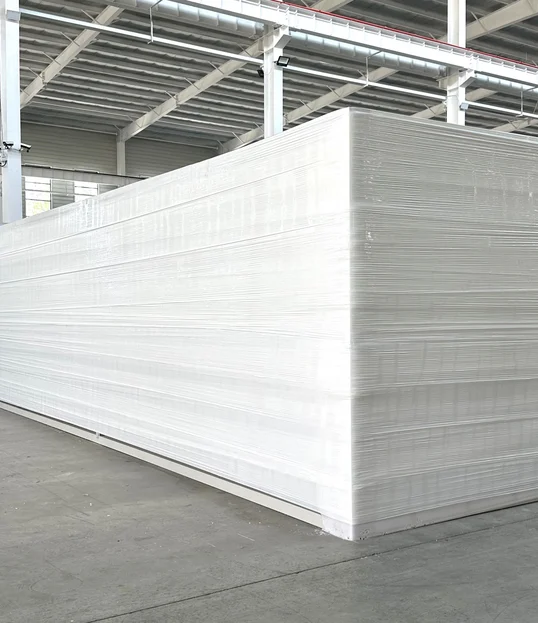
Packing inspection
Examples from our factory inspections. Quality checks are carried out throughout production and before shipping, according to the configuration being produced.
USEFUL ANSWERS
Frequently asked questions.
A few things to know about choosing your home, shipping and support.
Have another question?
Tell us what you’d like to know. We’re here to help.
GET IN TOUCH
Request a quote.
Tell us what you have in mind. We’ll help you explore the available options and prepare a quotation based on your requirements.
You don’t need to choose every detail to get in touch.
Prefer to contact us directly?
Phone
MORE TO EXPLORE
Explore other models.
Compare a different size or exterior style to find the right fit.
30 ft
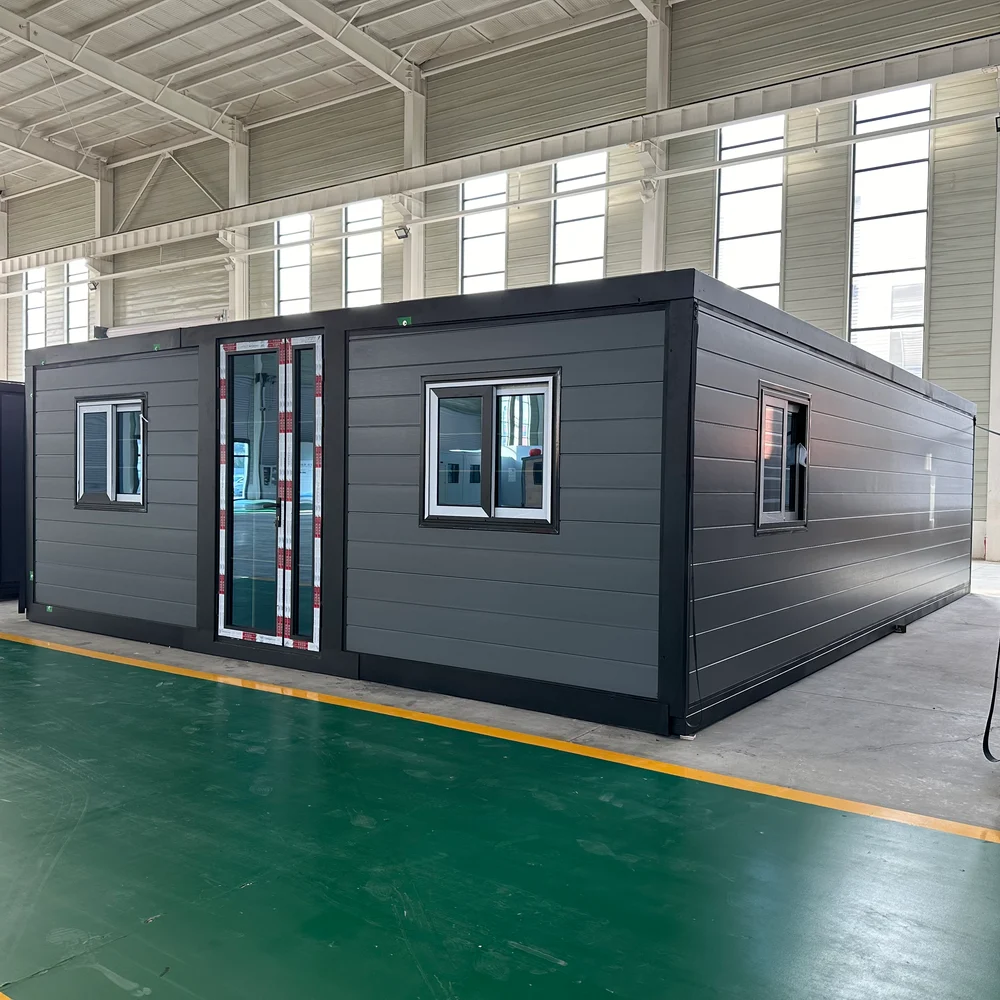
30 ft · Modern
Qinbo Modern 30
2–3 bedrooms · 1 bathroom
9.00 × 6.38 m expanded footprint
3 layouts
40 ft
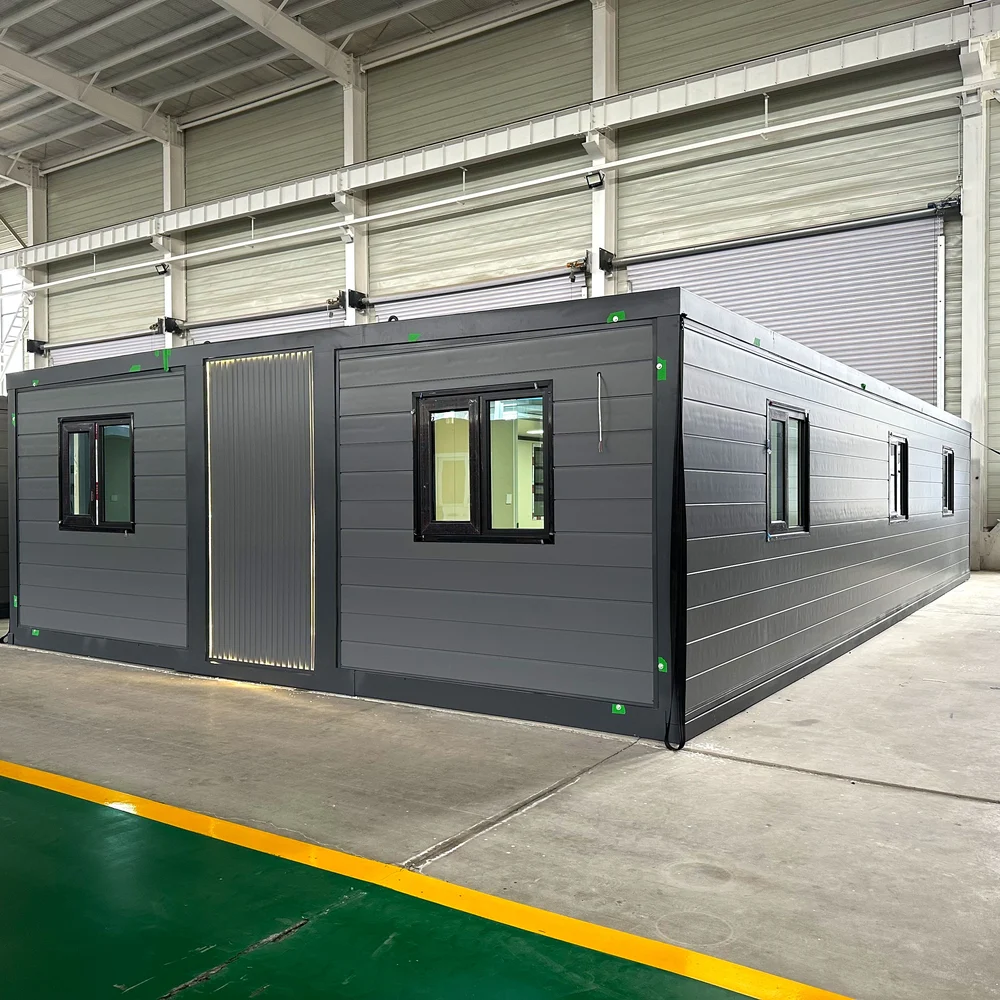
40 ft · Modern
Qinbo Modern 40
2–3 bedrooms · 1 bathroom
11.80 × 6.38 m expanded footprint
4 layouts
20 ft
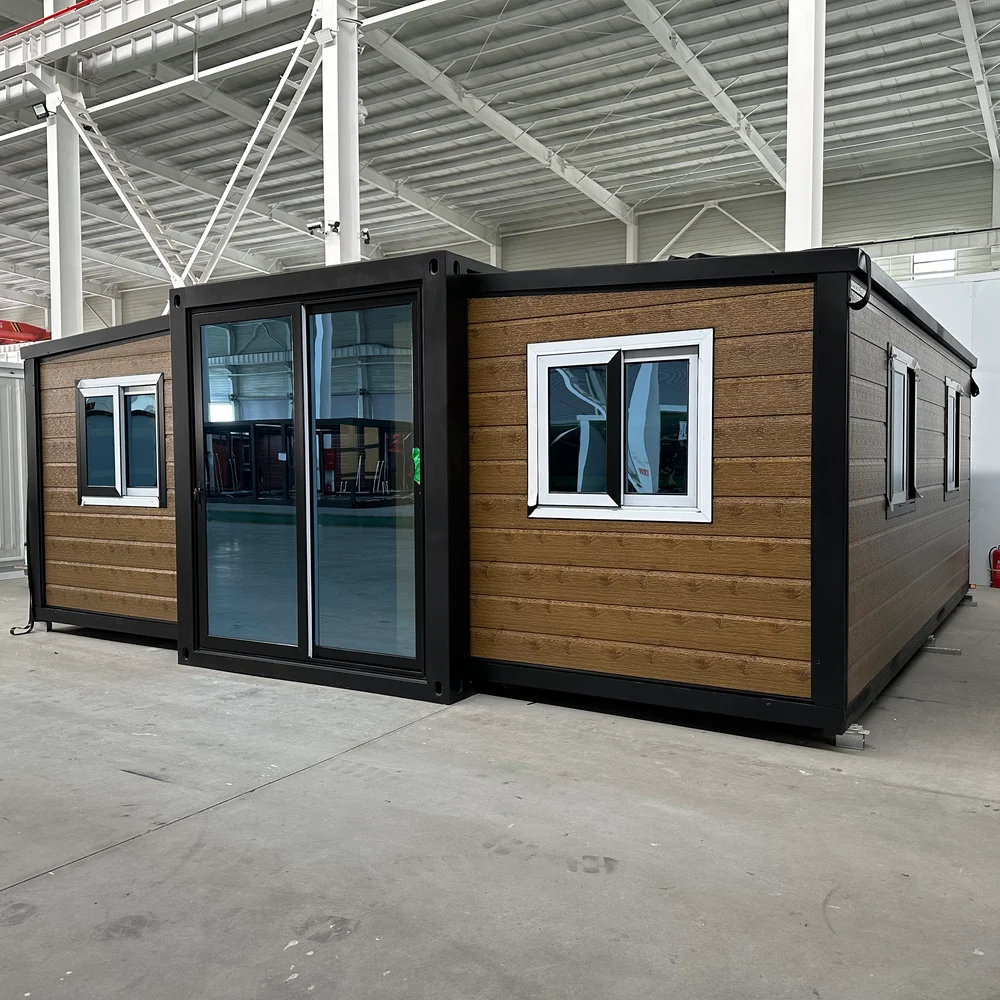
20 ft · Classic
Qinbo Classic 20
1–2 bedrooms · 1 bathroom
5.90 × 6.30 m expanded footprint
3 layouts